Corner lot with nice sized bedrooms and updates and significant improvements to the kitchen and other rooms. LOTS of updates since it was purchased in 2019: new hardwood floors on the entire first floor. The kitchen was remodeled with new high end custom cabinets, new stainless-steel appliances, a new window in the kitchen and new lighting. Dining and living rooms were remodeled and all new light fixtures and ceiling fans in the house. Both bathrooms remodeled. All bedrooms have a custom closet. The master bedroom has a bonus room with a custom-built walk-in closet. All new windows in the basement and new paint on the exterior. New steel doors going to the basement and garage. New water heater in 2022. All measurements are approximate and to be verified by buyer.
Pending
Price cut: $4K (8/31)
$145,000
509 S Madison St, Morrison, IL 61270
3beds
1,632sqft
Single Family Residence
Built in 1900
7,840 Square Feet Lot
$139,600 Zestimate®
$89/sqft
$-- HOA
What's special
Nice sized bedroomsBoth bathrooms remodeledCorner lotNew stainless-steel appliancesNew lightingCustom-built walk-in closet
- 68 days
- 761
- 28
Zillow last checked:
Listing updated:
Listed by:
Dennis Lauver 563-503-9663,
Coldwell Banker Howes & Jefferies REALTORS
Source: MRED as distributed by MLS GRID,MLS#: 12714600
Facts & features
Interior
Bedrooms & bathrooms
- Bedrooms: 3
- Bathrooms: 2
- Full bathrooms: 1
- 1/2 bathrooms: 1
Rooms
- Room types: Bonus Room
Primary bedroom
- Level: Second
- Area: 180 Square Feet
- Dimensions: 12X15
Bedroom 2
- Level: Second
- Area: 154 Square Feet
- Dimensions: 11X14
Bedroom 3
- Level: Second
- Area: 121 Square Feet
- Dimensions: 11X11
Bonus room
- Level: Second
- Area: 88 Square Feet
- Dimensions: 8X11
Dining room
- Features: Flooring (Hardwood)
- Level: Main
- Area: 210 Square Feet
- Dimensions: 14X15
Kitchen
- Level: Main
- Area: 135 Square Feet
- Dimensions: 9X15
Laundry
- Level: Main
- Area: 88 Square Feet
- Dimensions: 8X11
Living room
- Features: Flooring (Hardwood)
- Level: Main
- Area: 195 Square Feet
- Dimensions: 13X15
Heating
- Natural Gas, Forced Air
Cooling
- Central Air
Appliances
- Included: Range, Dishwasher, Refrigerator, Washer, Dryer
Features
- Basement: Unfinished,Full
Interior area
- Total structure area: 4,896
- Total interior livable area: 1,632 sqft
- Finished area below ground: 0
Property
Accessibility
- Accessibility features: No Disability Access
Features
- Stories: 2
Lot
- Size: 7,840 Square Feet
- Dimensions: 88 x 92
- Features: Corner Lot, Level
Details
- Parcel number: 0918452014
- Special conditions: None
Construction
Type & style
- Home type: SingleFamily
- Property subtype: Single Family Residence
Materials
- Other
- Foundation: Stone
- Roof: Asphalt
Condition
- New construction: No
- Year built: 1900
Utilities & green energy
- Sewer: Public Sewer
- Water: Public
Community & HOA
HOA
- Services included: None
Location
- Region: Morrison
Financial & listing details
- Price per square foot: $89/sqft
- Tax assessed value: $20,945
- Annual tax amount: $1,429
- Date on market: 7/24/2026
- Ownership: Fee Simple
Estimated market value
$139,600
$133,000 - $147,000
$1,329/mo
Price history
| Date | Event | Price |
|---|---|---|
| 9/24/2026 | Pending sale | $145,000$89/sqft |
Source:  MRED as distributed by MLS GRID #12714600 Report a problem MRED as distributed by MLS GRID #12714600 Report a problem | ||
| 8/31/2026 | Price change | $145,000-2.7%$89/sqft |
Source: MRED as distributed by MLS GRID #12714600 Report a problem | ||
| 7/24/2026 | Listed for sale | $149,000-2.6%$91/sqft |
Source: MRED as distributed by MLS GRID #12714600 Report a problem | ||
| 5/20/2026 | Listing removed | $153,000$94/sqft |
Source: MRED as distributed by MLS GRID #12566065 Report a problem | ||
| 2/16/2026 | Listed for sale | $153,000+232.6%$94/sqft |
Source: MRED as distributed by MLS GRID #12566065 Report a problem | ||
| 11/15/2019 | Sold | $46,000-6.1%$28/sqft |
Source: MRED as distributed by MLS GRID #10313032 Report a problem | ||
| 10/11/2019 | Pending sale | $49,000$30/sqft |
Source: Kophamer & Blean Realty #10313032 Report a problem | ||
| 9/30/2019 | Price change | $49,000-5.8%$30/sqft |
Source: Kophamer & Blean Realty #10313032 Report a problem | ||
| 6/12/2019 | Price change | $52,000-8.8%$32/sqft |
Source: Kophamer & Blean Realty #10313032 Report a problem | ||
| 3/19/2019 | Listed for sale | $57,000$35/sqft |
Source: Kophamer & Blean Realty #10313032 Report a problem | ||
Public tax history
| Year | Property taxes | Tax assessment |
|---|---|---|
| 2024 | $1,219 +11.7% | $20,945 +9.8% |
| 2023 | $1,091 +10.3% | $19,068 +7.7% |
| 2022 | $989 +3.8% | $17,708 +2.1% |
| 2021 | $953 -2.8% | $17,340 -1.9% |
| 2020 | $980 -35.5% | $17,668 -26.1% |
| 2019 | $1,521 -3.6% | $23,922 +0.4% |
| 2018 | $1,577 +9.2% | $23,815 +4.1% |
| 2017 | $1,445 +5.5% | $22,877 +3.7% |
| 2016 | $1,369 +845.1% | $22,065 -2.4% |
| 2015 | $145 -89.9% | $22,604 +1.1% |
| 2014 | $1,433 +889% | $22,348 -1.1% |
| 2013 | $145 -90% | $22,604 |
| 2012 | $1,448 +865.6% | $22,604 -2.5% |
| 2011 | $150 -89.9% | $23,174 +0.3% |
| 2010 | $1,491 +2.5% | $23,107 +1.7% |
| 2009 | $1,455 +2.9% | $22,721 +5.5% |
| 2008 | $1,414 +2% | $21,541 +5.7% |
| 2007 | $1,386 | $20,387 +6% |
| 2005 | -- | $19,228 |
Find assessor info on the county website
Monthly payment
Est. payment
Payment breakdown
Explore the cost of this home by adjusting the details. Changes won't be saved.Climate risks
Neighborhood: 61270
Nearby schools
Schools provided by the listing agent
- District: 6
Source: MRED as distributed by MLS GRID. This data may not be complete. We recommend contacting the local school district to confirm school assignments for this home.
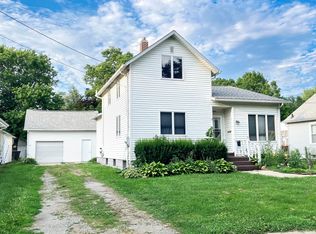
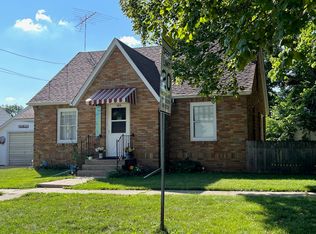
Similar homes
- $149,0003 bd2 ba1.6k sqft407 N Genesee St, Morrison, IL 61270Active
 MLS ID #12681013, Jackie Woodman, Forefront Realty LLC. MRED as distributed by MLS GRID
 - $170,0003 bd2 ba1.9k sqft210 W Morris St, Morrison, IL 61270For Sale
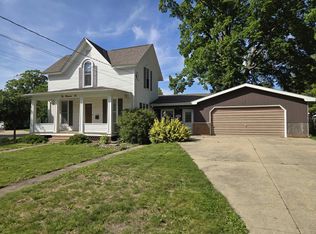 MLS ID #202602788, Tracey DeCrane. NorthWest Illinois Alliance of REALTORS®
 - $189,9004 bd2 ba1.3k sqft523 Barden St, Morrison, IL 61270Active
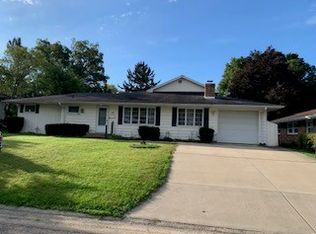 MLS ID #12516643, Barbara Kophamer, RE/MAX Sauk Valley. MRED as distributed by MLS GRID
 - $159,9004 bd2 ba1.7k sqft1107 Locust St, Sterling, IL 61081Price Change
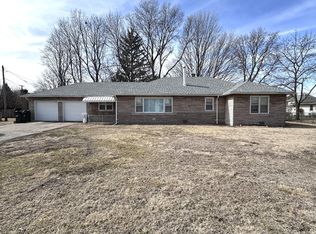 MLS ID #12773399, Alejandro Rivera, RE/MAX Sauk Valley. MRED as distributed by MLS GRID
