Charming 3-Bedroom, 1-Bath Home with Numerous Updates This well-maintained 1.5-story home offers three bedrooms, one full updated bathroom, and a combination of classic charm and important recent updates. The kitchen has been tastefully updated with quartz countertops and includes all appliances. Additional improvements include updated electrical, a newer roof, and a newer furnace, providing added peace of mind for the next owner. The property also features a 1.5-car garage and a separate workshop shed, which includes some tools and offers excellent space for hobbies, projects, or additional storage. The home is partially furnished, with select furniture included, offering added convenience for the new owner. A wonderful opportunity to own a charming home with numerous updates and useful amenities. Schedule your showing today to see all this property has to offer.
Active
$129,900
305 4th Ave, Rock Falls, IL 61071
3beds
1,620sqft
Single Family Residence
Built in 1920
6,390 Square Feet Lot
$-- Zestimate®
$80/sqft
$-- HOA
What's special
Newer furnaceIncludes all appliancesQuartz countertopsNewer roofSeparate workshop shed
- 10 days
- 287
- 20
Zillow last checked:
Listing updated:
Listed by:
Becky Echebarria 815-334-7226,
United Country Sauk Valley Realty
Source: MRED as distributed by MLS GRID,MLS#: 12779317
Facts & features
Interior
Bedrooms & bathrooms
- Bedrooms: 3
- Bathrooms: 1
- Full bathrooms: 1
Rooms
- Room types: Office
Primary bedroom
- Level: Main
- Area: 168 Square Feet
- Dimensions: 14X12
Bedroom 2
- Level: Second
- Area: 110 Square Feet
- Dimensions: 10X11
Bedroom 3
- Level: Second
- Area: 110 Square Feet
- Dimensions: 10X11
Kitchen
- Level: Main
- Area: 168 Square Feet
- Dimensions: 14X12
Living room
- Level: Main
- Area: 315 Square Feet
- Dimensions: 21X15
Office
- Level: Main
- Area: 50 Square Feet
- Dimensions: 10X5
Heating
- Natural Gas
Cooling
- Window Unit(s), Wall Unit(s)
Features
- Basement: Unfinished,Partial
Interior area
- Total structure area: 0
- Total interior livable area: 1,620 sqft
Property
Parking
- Total spaces: 1.5
- Parking features: Yes, Detached, Garage
- Garage spaces: 1.5
Accessibility
- Accessibility features: No Disability Access
Features
- Stories: 1.5
Lot
- Size: 6,390 Square Feet
- Dimensions: 45x142
Details
- Parcel number: 11284330040000
- Special conditions: None
Construction
Type & style
- Home type: SingleFamily
- Property subtype: Single Family Residence
Materials
- Vinyl Siding
Condition
- New construction: No
- Year built: 1920
Utilities & green energy
- Sewer: Public Sewer
- Water: Public
Community & HOA
HOA
- Services included: None
Location
- Region: Rock Falls
Financial & listing details
- Price per square foot: $80/sqft
- Tax assessed value: $19,959
- Annual tax amount: $813
- Date on market: 10/8/2026
- Ownership: Fee Simple
Estimated market value
Not available
Estimated sales range
Not available
$1,031/mo
Price history
| Date | Event | Price |
|---|---|---|
| 10/8/2026 | Listed for sale | $129,900+120.5%$80/sqft |
Source:  MRED as distributed by MLS GRID #12779317 Report a problem | ||
| 1/4/2012 | Listing removed | $58,900$36/sqft |
Source: United Country Report a problem | ||
| 11/30/2010 | Listed for sale | $58,900$36/sqft |
Source: United Country Report a problem | ||
Public tax history
| Year | Property taxes | Tax assessment |
|---|---|---|
| 2024 | $812 -2.2% | $19,959 +8.4% |
| 2023 | $831 -57.9% | $18,407 +7.9% |
| 2022 | $1,972 +4% | $17,055 +5.7% |
| 2021 | $1,897 -0.1% | $16,136 +1.7% |
| 2020 | $1,899 +5.6% | $15,860 +3.7% |
| 2019 | $1,798 +6.9% | $15,293 +2.3% |
| 2018 | $1,682 +0.1% | $14,952 +1.9% |
| 2017 | $1,681 +1.9% | $14,672 +1.7% |
| 2016 | $1,650 +6.1% | $14,425 -0.3% |
| 2015 | $1,555 +0.4% | $14,469 +2.7% |
| 2014 | $1,549 -0.4% | $14,083 -2.7% |
| 2013 | $1,555 +884.4% | $14,469 |
| 2012 | $158 -90% | $14,469 -5.4% |
| 2011 | $1,579 +0.5% | $15,290 -0.6% |
| 2010 | $1,571 +65.7% | $15,390 +0% |
| 2009 | $948 -4.4% | $15,384 +2.1% |
| 2008 | $991 +4.2% | $15,065 +7% |
| 2007 | $952 | $14,080 +1.4% |
| 2005 | -- | $13,890 |
Find assessor info on the county website
Monthly payment
Est. payment
Payment breakdown
Explore the cost of this home by adjusting the details. Changes won't be saved.Climate risks
Neighborhood: 61071
Nearby schools
Schools provided by the listing agent
- High: Rock Falls Township High School
- District: 13
Source: MRED as distributed by MLS GRID. This data may not be complete. We recommend contacting the local school district to confirm school assignments for this home.
Similar homes
- $139,9003 bd2 ba1k sqft1401 14th Ave, Rock Falls, IL 61071New
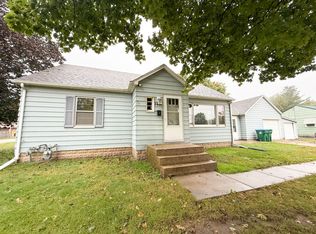 MLS ID #12787784, Jill Ramirez, BARDIER & RAMIREZ Real Estate, LLC. MRED as distributed by MLS GRID
- $129,9003 bd2 ba2k sqft300 E 4th St, Rock Falls, IL 61071For Sale
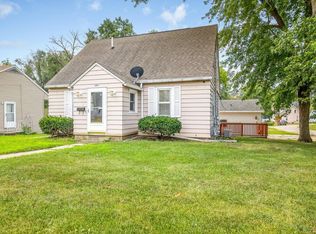 MLS ID #202604895, Amanda Clark. NorthWest Illinois Alliance of REALTORS®
- $124,9003 bd1 ba1.2k sqft605 W 20th St, Rock Falls, IL 61071Price Change
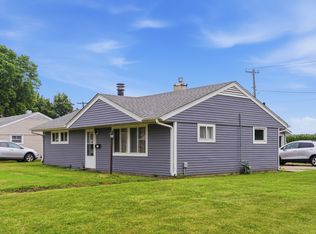 MLS ID #12712568, Edwardo Castillo, Xtreme Realty. MRED as distributed by MLS GRID
- $--2 bd1 ba1.1k sqft517 W 8th St, Rock Falls, IL 61071Auction
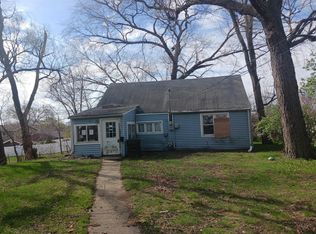 Auction.com 1
