Nice, cozy home maximizes ever inch! This kitchen was made for the cook in mind! Stainless steel stove, frig, microwave and dishwasher stay. There is lots of counter space, ample cabinet storage, and room for you to easily navigate around the family. Front room was used as a dining room and the back room as the family room. The family room has vaulted ceilings. Bedrooms are bright and have ceiling fans (All rooms in this home have fans, except for the bathroom.) Double paned windows bring in lots of natural lighting. Rooms are not huge, but there is a lot of good living space in this 3-bedroom home. Been looking long?...It is hard finding a comfortable home for this price. All you really have to do is add your personality and pack the family!
Active
Price cut: $5K (8/26)
$110,000
1009 8th Ave, Rock Falls, IL 61071
3beds
900sqft
Single Family Residence
Built in ----
8,712 Square Feet Lot
$108,200 Zestimate®
$122/sqft
$-- HOA
What's special
Cozy homeLots of counter spaceAmple cabinet storage
- 213 days
- 184
- 13
Zillow last checked:
Listing updated:
Listed by:
David Flannery, AHWD,E-PRO (815)440-0846,
eXp Realty
Source: MRED as distributed by MLS GRID,MLS#: 12502619
Facts & features
Interior
Bedrooms & bathrooms
- Bedrooms: 3
- Bathrooms: 1
- Full bathrooms: 1
Rooms
- Room types: No additional rooms
Primary bedroom
- Features: Window Treatments (Aluminum Frames, Blinds, Double Pane Windows, Screens)
- Level: Main
- Area: 88 Square Feet
- Dimensions: 11X8
Bedroom 2
- Features: Flooring (Wood Laminate), Window Treatments (Aluminum Frames, Double Pane Windows, Screens)
- Level: Main
- Area: 80 Square Feet
- Dimensions: 10X8
Bedroom 3
- Features: Flooring (Wood Laminate), Window Treatments (Aluminum Frames, Double Pane Windows, Screens)
- Level: Main
- Area: 144 Square Feet
- Dimensions: 12X12
Dining room
- Features: Flooring (Wood Laminate), Window Treatments (Blinds)
- Level: Main
- Area: 176 Square Feet
- Dimensions: 16X11
Kitchen
- Features: Flooring (Wood Laminate), Window Treatments (Aluminum Frames, Double Pane Windows, Screens)
- Level: Main
- Area: 110 Square Feet
- Dimensions: 11X10
Living room
- Features: Flooring (Wood Laminate), Window Treatments (Aluminum Frames, Blinds, Double Pane Windows, Screens)
- Level: Main
- Area: 209 Square Feet
- Dimensions: 19X11
Heating
- Natural Gas
Cooling
- Central Air
Appliances
- Included: Range, Dishwasher, Refrigerator, Disposal, Stainless Steel Appliance(s), Range Hood
- Laundry: In Unit, Laundry Closet
Features
- Windows: Double Pane Windows
- Basement: Unfinished,Block,Storage Space,Full
Interior area
- Total structure area: 990
- Total interior livable area: 900 sqft
Property
Parking
- Total spaces: 2
- Parking features: Gravel, Unassigned, Off Street, Driveway, Yes, Owned
- Has uncovered spaces: Yes
Accessibility
- Accessibility features: No Disability Access
Features
- Stories: 1
- Fencing: Fenced
Lot
- Size: 8,712 Square Feet
- Dimensions: 50X174.4
Details
- Parcel number: 11332010060000
- Special conditions: None
Construction
Type & style
- Home type: SingleFamily
- Architectural style: Ranch
- Property subtype: Single Family Residence
Materials
- Vinyl Siding
- Roof: Asphalt
Condition
- New construction: No
Utilities & green energy
- Electric: 100 Amp Service
- Sewer: Public Sewer
- Water: Public
Community & HOA
Community
- Features: Sidewalks, Street Lights, Street Paved
HOA
- Services included: None
Location
- Region: Rock Falls
Financial & listing details
- Price per square foot: $122/sqft
- Tax assessed value: $19,659
- Annual tax amount: $2,157
- Date on market: 3/17/2026
- Ownership: Fee Simple
Estimated market value
$108,200
$103,000 - $114,000
$1,140/mo
Price history
| Date | Event | Price |
|---|---|---|
| 8/26/2026 | Price change | $110,000-4.3%$122/sqft |
Source:  MRED as distributed by MLS GRID #12502619 Report a problem MRED as distributed by MLS GRID #12502619 Report a problem | ||
| 3/17/2026 | Listed for sale | $115,000-2.1%$128/sqft |
Source: MRED as distributed by MLS GRID #12502619 Report a problem | ||
| 2/5/2026 | Listing removed | $117,500$131/sqft |
Source: eXp Realty #12502619 Report a problem | ||
| 12/3/2025 | Price change | $117,500-2.1%$131/sqft |
Source: MRED as distributed by MLS GRID #12502619 Report a problem | ||
| 10/25/2025 | Listed for sale | $120,000+60%$133/sqft |
Source: MRED as distributed by MLS GRID #12502619 Report a problem | ||
| 6/13/2024 | Sold | $75,000-2.6%$83/sqft |
Source: MRED as distributed by MLS GRID #11939584 Report a problem | ||
| 5/22/2024 | Contingent | $77,000$86/sqft |
Source: MRED as distributed by MLS GRID #11939584 Report a problem | ||
| 5/15/2024 | Price change | $77,000-3.8%$86/sqft |
Source: MRED as distributed by MLS GRID #11939584 Report a problem | ||
| 1/11/2024 | Price change | $80,000-5.9%$89/sqft |
Source: MRED as distributed by MLS GRID #11939584 Report a problem | ||
| 11/30/2023 | Listed for sale | $85,000+374.2%$94/sqft |
Source: MRED as distributed by MLS GRID #11939584 Report a problem | ||
| 9/10/2020 | Sold | $17,925-25%$20/sqft |
Source: MRED as distributed by MLS GRID #10414086 Report a problem | ||
| 7/31/2020 | Pending sale | $23,900$27/sqft |
Source: Re/Max Sauk Valley #10414086 Report a problem | ||
| 7/16/2020 | Price change | $23,900-14.3%$27/sqft |
Source: Re/Max Sauk Valley #10414086 Report a problem | ||
| 3/16/2020 | Price change | $27,900-12.5%$31/sqft |
Source: Re/Max Sauk Valley #10414086 Report a problem | ||
| 11/12/2019 | Price change | $31,900-24%$35/sqft |
Source: Re/Max Sauk Valley #10414086 Report a problem | ||
| 6/12/2019 | Listed for sale | $42,000$47/sqft |
Source: Re/Max Sauk Valley #10414086 Report a problem | ||
Public tax history
| Year | Property taxes | Tax assessment |
|---|---|---|
| 2024 | $2,156 +6% | $19,659 +8.4% |
| 2023 | $2,034 +4.7% | $18,131 +8% |
| 2022 | $1,942 +4% | $16,795 +5.7% |
| 2021 | $1,868 -0.1% | $15,889 +1.7% |
| 2020 | $1,870 +5.6% | $15,617 +3.7% |
| 2019 | $1,771 +6.9% | $15,059 +2.3% |
| 2018 | $1,656 +0.1% | $14,723 +1.9% |
| 2017 | $1,655 +1.9% | $14,447 +1.7% |
| 2016 | $1,625 +1.3% | $14,204 -4.8% |
| 2015 | $1,604 +0.4% | $14,920 +2.7% |
| 2014 | $1,597 -0.4% | $14,522 -2.7% |
| 2013 | $1,604 -1.6% | $14,920 |
| 2012 | $1,629 +0% | $14,920 -5.4% |
| 2011 | $1,628 +0.5% | $15,766 -0.7% |
| 2010 | $1,620 +1.1% | $15,870 +0% |
| 2009 | $1,602 +3.7% | $15,863 +2.1% |
| 2008 | $1,546 +1.6% | $15,534 +7% |
| 2007 | $1,522 | $14,517 +1.4% |
| 2005 | -- | $14,321 |
Find assessor info on the county website
Monthly payment
Est. payment
Payment breakdown
Explore the cost of this home by adjusting the details. Changes won't be saved.Climate risks
Neighborhood: 61071
Nearby schools
Schools provided by the listing agent
- Middle: Rock Falls Middle School
- High: Rock Falls Township High School
- District: 13
Source: MRED as distributed by MLS GRID. This data may not be complete. We recommend contacting the local school district to confirm school assignments for this home.
Similar homes
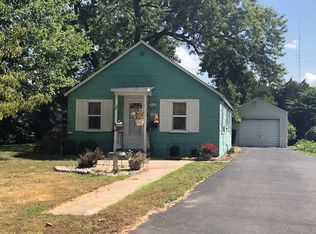
- $--3 bd1 ba889 sqft406 W 20th St, Rock Falls, IL 61071Auction
 Auction.com 1
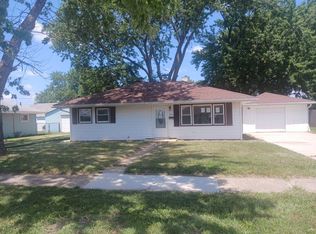
 - $--2 bd1 ba1.1k sqft517 W 8th St, Rock Falls, IL 61071Auction
 Auction.com 1
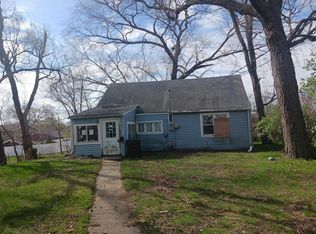
 - $109,9003 bd1 ba1.2k sqft2008 13th Ave, Rock Falls, IL 61071Active
 MLS ID #12737002, Judy Powell, Judy Powell Realty. MRED as distributed by MLS GRID
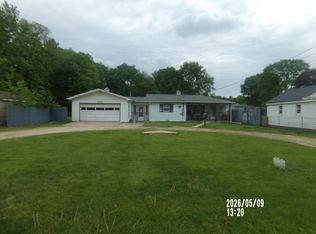
 - $114,0003 bd1 ba1k sqft310 Martin Rd, Rock Falls, IL 61071Active
 MLS ID #12598115, Jori McRae, River Country Properties. MRED as distributed by MLS GRID
