Welcome to 1306 13th Avenue in Sterling! This two-bedroom, one-bath home offers a practical layout with comfortable living spaces and plenty of potential to make it your own. The lower level provides additional space for storage, hobbies, or other possibilities. Recent updates include a new furnace and new central air system. Outside, you'll find a manageable yard and detached garage. Come take a look and imagine the possibilities. Schedule your showing today!
Active
$99,900
1306 13th Ave, Sterling, IL 61081
2beds
759sqft
Single Family Residence
Built in 1935
6,969 Square Feet Lot
$94,800 Zestimate®
$132/sqft
$-- HOA
What's special
Manageable yardDetached garageNew central air systemOne-bath homeNew furnace
- 49 days
- 266
- 14
Zillow last checked:
Listing updated:
Listed by:
Kyle Robinson 563-505-1806,
Epique Realty,
Kyle Schipper 309-428-9407,
EPIQUE Realty
Source: MRED as distributed by MLS GRID,MLS#: 12743805
Facts & features
Interior
Bedrooms & bathrooms
- Bedrooms: 2
- Bathrooms: 1
- Full bathrooms: 1
Rooms
- Room types: Foyer
Primary bedroom
- Features: Flooring (Carpet)
- Level: Main
- Area: 168 Square Feet
- Dimensions: 12X14
Bedroom 2
- Features: Flooring (Carpet)
- Level: Main
- Area: 88 Square Feet
- Dimensions: 8X11
Foyer
- Level: Main
- Area: 168 Square Feet
- Dimensions: 12X14
Kitchen
- Features: Flooring (Vinyl)
- Level: Main
- Area: 126 Square Feet
- Dimensions: 14X9
Living room
- Features: Flooring (Carpet)
- Level: Main
- Area: 88 Square Feet
- Dimensions: 8X11
Heating
- Natural Gas, Forced Air
Cooling
- Central Air
Features
- Basement: Unfinished,Crawl Space,Block,Partial
Interior area
- Total structure area: 1,343
- Total interior livable area: 759 sqft
Property
Parking
- Total spaces: 1
- Parking features: Gravel, Detached, Additional Parking, Yes, Garage
- Garage spaces: 1
Accessibility
- Accessibility features: No Disability Access
Features
- Stories: 1
- Patio & porch: Deck, Patio
Lot
- Size: 6,969 Square Feet
- Dimensions: 50x135
- Features: Other
Details
- Parcel number: 0930311002
- Special conditions: None
Construction
Type & style
- Home type: SingleFamily
- Property subtype: Single Family Residence
Materials
- Vinyl Siding
- Foundation: Block
Condition
- New construction: No
- Year built: 1935
Utilities & green energy
- Sewer: Public Sewer
- Water: Public
Community & HOA
HOA
- Services included: None
Location
- Region: Sterling
Financial & listing details
- Price per square foot: $132/sqft
- Tax assessed value: $21,345
- Annual tax amount: $2,303
- Date on market: 8/26/2026
- Ownership: Fee Simple
Estimated market value
$94,800
$90,000 - $100,000
$1,079/mo
Price history
| Date | Event | Price |
|---|---|---|
| 8/26/2026 | Listed for sale | $99,900+5.2%$132/sqft |
Source:  MRED as distributed by MLS GRID #12743805 Report a problem MRED as distributed by MLS GRID #12743805 Report a problem | ||
| 8/22/2026 | Listing removed | -- |
Source: Owner Report a problem | ||
| 8/1/2026 | Listed for sale | $95,000$125/sqft |
Source: Owner Report a problem | ||
Public tax history
| Year | Property taxes | Tax assessment |
|---|---|---|
| 2024 | $2,226 +5.9% | $21,345 +6.5% |
| 2023 | $2,101 +2.6% | $20,037 +4.5% |
| 2022 | $2,048 +3.6% | $19,171 +6% |
| 2021 | $1,977 +2.9% | $18,079 +3.6% |
| 2020 | $1,922 +0.6% | $17,446 +1.9% |
| 2019 | $1,910 +1.1% | $17,129 -0.2% |
| 2018 | $1,889 -0.2% | $17,156 +0.7% |
| 2017 | $1,893 +2.6% | $17,039 +3.3% |
| 2016 | $1,845 +4.6% | $16,490 -2.7% |
| 2015 | $1,764 +0.2% | $16,942 +2.3% |
| 2014 | $1,760 -0.2% | $16,566 -2.2% |
| 2013 | $1,764 +2.1% | $16,942 |
| 2012 | $1,727 +1.1% | $16,942 -2.6% |
| 2011 | $1,709 -1.2% | $17,400 -1.6% |
| 2010 | $1,729 +56.8% | $17,677 +1.8% |
| 2009 | $1,102 +0.6% | $17,366 +1.2% |
| 2008 | $1,096 +2.6% | $17,157 +4.3% |
| 2007 | $1,068 | $16,442 +2.9% |
| 2005 | -- | $15,973 |
Find assessor info on the county website
Monthly payment
Est. payment
Payment breakdown
Explore the cost of this home by adjusting the details. Changes won't be saved.Climate risks
Neighborhood: 61081
Nearby schools
Schools provided by the listing agent
- District: 5
Source: MRED as distributed by MLS GRID. This data may not be complete. We recommend contacting the local school district to confirm school assignments for this home.
Similar homes
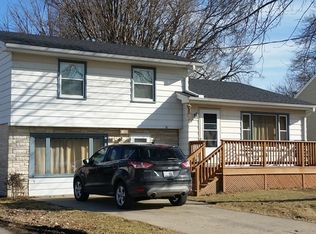
- $--2 bd1 ba982 sqft1807 E 2nd St, Sterling, IL 61081Auction
 Auction.com 2
 - $--2 bd1 ba1.1k sqft517 W 8th St, Rock Falls, IL 61071Auction
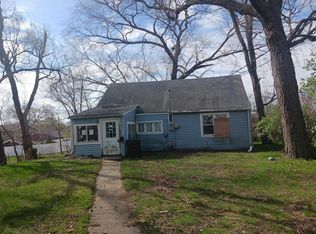 Auction.com 1
 - $--2 bd1 ba840 sqft1104 Arland St, Rock Falls, IL 61071Auction
 ServiceLink Auction
 - $118,9002 bd1 ba846 sqft1010 W 5th St, Sterling, IL 61081Active
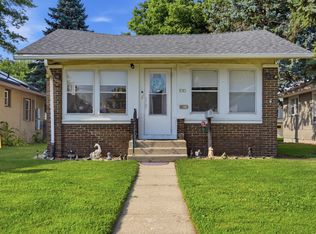 MLS ID #12712641, Edwardo Castillo, Xtreme Realty. MRED as distributed by MLS GRID
