Space, charm, and incredible garage space-all in the cozy village of Tampico! Situated on nearly half an acre directly across from the park, this property offers plenty of room to spread out, both inside and out! Inside you'll find a spacious eat-in kitchen featuring beautiful granite countertops, a breakfast bar, abundant cabinetry, and a large space for a kitchen table. Plus, all appliances stay! Just off the kitchen is a convenient main-floor laundry room with pantry storage. The large formal dining room provides even more space for gathering and entertaining, while the inviting living room features a gas fireplace. The main-floor master bedroom offers a walk-in closet, and the second bedroom also features its own walk-in closet. Need flexibility? The main-floor den could easily serve as a home office or potential fourth bedroom. An additional bonus room provides endless possibilities-craft room, playroom, hobby space, home office, or extra storage! The bathroom has recently been remodeled, with drywall finishing work currently underway. Car enthusiasts, hobbyists, and anyone needing extra storage will LOVE the garages! This property features TWO garages, both with metal roofs. The larger garage boasts over 800 square feet of space, a 12-foot overhead door, a separate storage room, and a small loft area. Whether you need room for vehicles, projects, equipment, or toys, you'll appreciate the possibilities! Outside, enjoy a spacious, fully fenced backyard (new fence in 2025) and an amazing covered patio. The enclosed front porch offers even more potential and is just waiting for your finishing touches. The house features updated mechanicals and a metal roof.
New
$144,900
103 Ross St, Tampico, IL 61283
3beds
1,408sqft
Single Family Residence
Built in ----
0.49 Acres Lot
$-- Zestimate®
$103/sqft
$-- HOA
What's special
Gas fireplaceSpacious fully fenced backyardLarge formal dining roomSpacious eat-in kitchenAmazing covered patioBeautiful granite countertopsPantry storage
- 1 hour
- 147
- 3
Zillow last checked:
Listing updated:
Listed by:
Chandra Howard 815-632-7909,
28 Real Estate LLC,
Ryne Howard 815-915-6022,
28 Real Estate LLC
Source: MRED as distributed by MLS GRID,MLS#: 12788110
Facts & features
Interior
Bedrooms & bathrooms
- Bedrooms: 3
- Bathrooms: 1
- Full bathrooms: 1
Rooms
- Room types: Eating Area, Den, Bonus Room
Primary bedroom
- Level: Main
- Area: 156 Square Feet
- Dimensions: 13X12
Bedroom 2
- Level: Second
- Area: 180 Square Feet
- Dimensions: 15X12
Bedroom 3
- Level: Second
- Area: 156 Square Feet
- Dimensions: 13X12
Bonus room
- Level: Second
- Area: 63 Square Feet
- Dimensions: 9X7
Den
- Level: Main
- Area: 120 Square Feet
- Dimensions: 12X10
Dining room
- Level: Main
- Area: 156 Square Feet
- Dimensions: 13X12
Eating area
- Level: Main
- Area: 128 Square Feet
- Dimensions: 16X8
Kitchen
- Features: Kitchen (Eating Area-Breakfast Bar, Eating Area-Table Space, Granite Counters)
- Level: Main
- Area: 160 Square Feet
- Dimensions: 16X10
Living room
- Features: Flooring (Vinyl)
- Level: Main
- Area: 247 Square Feet
- Dimensions: 19X13
Heating
- Natural Gas, Forced Air
Cooling
- Central Air
Appliances
- Included: Range, Microwave, Dishwasher, Refrigerator, Washer, Dryer, Water Softener, Water Softener Owned
- Laundry: Main Level
Features
- 1st Floor Bedroom, 1st Floor Full Bath, Walk-In Closet(s), Granite Counters
- Basement: Unfinished,Partial
- Attic: Pull Down Stair
- Number of fireplaces: 1
- Fireplace features: Gas Log, Gas Starter, Living Room
Interior area
- Total structure area: 0
- Total interior livable area: 1,408 sqft
Property
Parking
- Total spaces: 6
- Parking features: Garage Door Opener, Garage, Yes, Detached
- Garage spaces: 3
- Has uncovered spaces: Yes
Accessibility
- Accessibility features: No Disability Access
Features
- Stories: 2
- Patio & porch: Patio
- Fencing: Fenced
Lot
- Size: 0.49 Acres
- Dimensions: 173.18x124
Details
- Additional structures: Second Garage
- Parcel number: 22143540020000
- Special conditions: None
Construction
Type & style
- Home type: SingleFamily
- Property subtype: Single Family Residence
Materials
- Other
- Roof: Metal
Condition
- New construction: No
- Major remodel year: 1988
Utilities & green energy
- Sewer: Public Sewer
- Water: Well
Community & HOA
Community
- Features: Park
HOA
- Services included: None
Location
- Region: Tampico
Financial & listing details
- Price per square foot: $103/sqft
- Tax assessed value: $39,125
- Annual tax amount: $2,821
- Date on market: 10/18/2026
- Ownership: Fee Simple
Estimated market value
Not available
Estimated sales range
Not available
Not available
Price history
| Date | Event | Price |
|---|---|---|
| 10/18/2026 | Listed for sale | $144,900+44.9%$103/sqft |
Source:  MRED as distributed by MLS GRID #12788110 Report a problem MRED as distributed by MLS GRID #12788110 Report a problem | ||
| 9/11/2023 | Sold | $100,000+257.1%$71/sqft |
Source: Public Record Report a problem | ||
| 9/6/2022 | Sold | $28,000$20/sqft |
Source: Public Record Report a problem | ||
Public tax history
| Year | Property taxes | Tax assessment |
|---|---|---|
| 2024 | $2,599 +4.5% | $39,125 +5.4% |
| 2023 | $2,488 -1.2% | $37,106 +12.9% |
| 2022 | $2,518 +2.5% | $32,857 -8.7% |
| 2021 | $2,456 -17.5% | $36,003 +3.8% |
| 2020 | $2,977 +157.8% | $34,698 +1.4% |
| 2019 | $1,155 +0.5% | $34,226 +2.3% |
| 2018 | $1,149 -1.3% | $33,450 +1.9% |
| 2017 | $1,164 -37.2% | $32,839 +3.1% |
| 2016 | $1,853 -2% | $31,867 -2.3% |
| 2015 | $1,890 +964.8% | $32,603 +3% |
| 2014 | $177 -90.6% | $31,660 -2.9% |
| 2013 | $1,890 -5% | $32,603 |
| 2012 | $1,990 +60.5% | $32,603 -0.9% |
| 2011 | $1,239 -0.4% | $32,915 +5.2% |
| 2010 | $1,244 -30% | $31,294 +1.4% |
| 2009 | $1,778 +30.7% | $30,856 +4% |
| 2008 | $1,361 -1.9% | $29,666 +7% |
| 2007 | $1,388 | $27,737 +4.3% |
| 2005 | -- | $26,598 |
Find assessor info on the county website
Monthly payment
Est. payment
Payment breakdown
Explore the cost of this home by adjusting the details. Changes won't be saved.Climate risks
Neighborhood: 61283
Nearby schools
Schools provided by the listing agent
- District: 3
Source: MRED as distributed by MLS GRID. This data may not be complete. We recommend contacting the local school district to confirm school assignments for this home.
Similar homes
- $129,0002 bd2 ba1.4k sqft216 S Benton St, Tampico, IL 61283For Sale By Owner

- $89,9003 bd1 ba1.1k sqft213 S Fremont St, Tampico, IL 61283Active
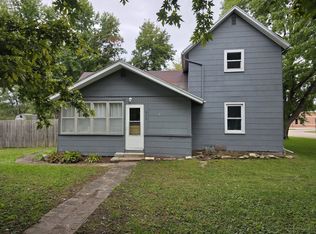 MLS ID #12769973, Tina DeMay, Bird Realty. MRED as distributed by MLS GRID
 - $139,9003 bd2 ba1k sqft1401 14th Ave, Rock Falls, IL 61071New
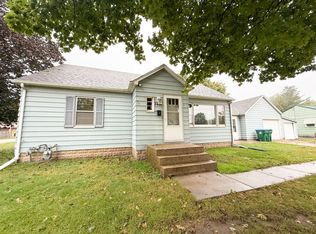 MLS ID #12787784, Jill Ramirez, BARDIER & RAMIREZ Real Estate, LLC. MRED as distributed by MLS GRID
 - $165,0004 bd2 ba1.5k sqft2219 Deets Rd, Sterling, IL 61081New
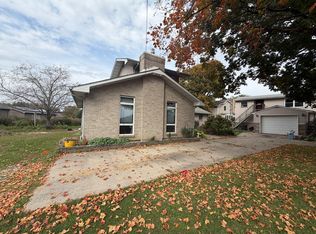 MLS ID #12785340, Chandra Howard, 28 Real Estate LLC. MRED as distributed by MLS GRID
