CHARM, CHARACTER & MOVE-IN READY! This beautifully maintained 1.5-story Cape Cod offers the best of both worlds-timeless character paired with numerous modern updates! Built in the late 1800s, the home has retained so much of its original integrity, including beautiful woodwork, trim, archways and architectural details throughout. The flexible floor plan offers four potential bedrooms, with three bedrooms upstairs and a main-floor bedroom featuring gorgeous double doors and direct access to the enclosed porch. This space would also make a wonderful additional living room, sitting room, office or den! The main level also features a spacious family room, formal dining room, updated kitchen, convenient 1/2 bath and plenty of room to spread out. Numerous improvements over the past several years make this home truly move-in ready, including a new roof in 2025, newer windows, furnace and central air, water heater, updated plumbing and piping, updated breaker electrical service, newer carpet and wood-look laminate flooring, fresh paint and kitchen updates. Outside, you'll find a spacious backyard leading to a 1.5-car detached garage with workshop space, plus newly added gravel for additional off-street parking. If you love the warmth and character of an older home but appreciate the peace of mind that comes with thoughtful updates, 222 Wilson Ave is one you'll want to see!
Active
Price cut: $6K (10/8)
$159,000
222 Wilson Ave, Chadwick, IL 61014
4beds
1,443sqft
Single Family Residence
Built in 1893
10,454 Square Feet Lot
$157,100 Zestimate®
$110/sqft
$-- HOA
What's special
Four potential bedroomsSpacious family roomFresh paintFlexible floor planSpacious backyardUpdated kitchenFormal dining room
- 46 days
- 231
- 16
Zillow last checked:
Listing updated:
Listed by:
Caitlin Pruis 309-798-1712,
Kophamer & Blean Realty
Source: MRED as distributed by MLS GRID,MLS#: 12745902
Facts & features
Interior
Bedrooms & bathrooms
- Bedrooms: 4
- Bathrooms: 2
- Full bathrooms: 1
- 1/2 bathrooms: 1
Rooms
- Room types: Sun Room
Primary bedroom
- Features: Flooring (Carpet)
- Level: Main
- Area: 168 Square Feet
- Dimensions: 12X14
Bedroom 2
- Features: Flooring (Carpet)
- Level: Second
- Area: 120 Square Feet
- Dimensions: 8X15
Bedroom 3
- Features: Flooring (Carpet)
- Level: Second
- Area: 99 Square Feet
- Dimensions: 11X9
Bedroom 4
- Features: Flooring (Carpet)
- Level: Second
- Area: 112 Square Feet
- Dimensions: 8X14
Dining room
- Features: Flooring (Wood Laminate)
- Level: Main
- Area: 140 Square Feet
- Dimensions: 10X14
Kitchen
- Features: Flooring (Wood Laminate)
- Level: Main
- Area: 207 Square Feet
- Dimensions: 9X23
Living room
- Features: Flooring (Carpet)
- Level: Main
- Area: 144 Square Feet
- Dimensions: 12X12
Sun room
- Features: Flooring (Carpet)
- Level: Main
- Area: 156 Square Feet
- Dimensions: 12X13
Heating
- Natural Gas
Cooling
- Central Air
Features
- Basement: Unfinished,Full
Interior area
- Total structure area: 1,443
- Total interior livable area: 1,443 sqft
Property
Parking
- Total spaces: 2.5
- Parking features: Yes, Detached, Garage
- Garage spaces: 1.5
Accessibility
- Accessibility features: No Disability Access
Features
- Stories: 1.5
Lot
- Size: 10,454 Square Feet
- Dimensions: 73 x 139
Details
- Parcel number: 031402202034
- Special conditions: None
Construction
Type & style
- Home type: SingleFamily
- Architectural style: Cape Cod
- Property subtype: Single Family Residence
Materials
- Aluminum Siding
Condition
- New construction: No
- Year built: 1893
Utilities & green energy
- Electric: Circuit Breakers
- Sewer: Public Sewer
- Water: Public
Community & HOA
HOA
- Services included: None
Location
- Region: Chadwick
Financial & listing details
- Price per square foot: $110/sqft
- Tax assessed value: $49,446
- Annual tax amount: $1,087
- Date on market: 8/28/2026
- Ownership: Fee Simple
Estimated market value
$157,100
$149,000 - $165,000
$1,338/mo
Price history
| Date | Event | Price |
|---|---|---|
| 10/8/2026 | Price change | $159,000-3.6%$110/sqft |
Source:  MRED as distributed by MLS GRID #12745902 Report a problem MRED as distributed by MLS GRID #12745902 Report a problem | ||
| 8/28/2026 | Listed for sale | $165,000+1078.6%$114/sqft |
Source: MRED as distributed by MLS GRID #12745902 Report a problem | ||
| 5/27/2016 | Sold | $14,000-43.8%$10/sqft |
Source:  NorthWest Illinois Alliance of REALTORS® #117088 Report a problem NorthWest Illinois Alliance of REALTORS® #117088 Report a problem | ||
| 4/25/2016 | Pending sale | $24,900$17/sqft |
Source: ISENHART REALTY #20160017 Report a problem | ||
| 4/14/2016 | Price change | $24,900-28.7%$17/sqft |
Source: ISENHART REALTY #20160017 Report a problem | ||
| 3/11/2016 | Price change | $34,900-22.3%$24/sqft |
Source: ISENHART REALTY #20160017 Report a problem | ||
| 2/8/2016 | Price change | $44,900-25%$31/sqft |
Source: ISENHART REALTY #20160017 Report a problem | ||
| 1/5/2016 | Listed for sale | $59,900+6%$42/sqft |
Source: ISENHART REALTY #20160017 Report a problem | ||
| 4/5/2010 | Sold | $56,500$39/sqft |
Source: Public Record Report a problem | ||
Public tax history
| Year | Property taxes | Tax assessment |
|---|---|---|
| 2025 | $1,087 +1.1% | $16,482 |
| 2024 | $1,076 -1.4% | $16,482 |
| 2023 | $1,091 -0.4% | $16,482 |
| 2022 | $1,095 +9.8% | $16,482 +7.3% |
| 2021 | $997 -0.3% | $15,362 |
| 2020 | $1,000 -0.6% | $15,362 |
| 2019 | $1,006 +2.6% | $15,362 |
| 2018 | $980 +99.2% | $15,362 +70% |
| 2017 | $492 -77.8% | $9,036 -58.1% |
| 2016 | $2,217 | $21,582 |
| 2015 | $2,217 +39.6% | $21,582 |
| 2014 | $1,588 | $21,582 -3.9% |
| 2013 | $1,588 +4053.5% | $22,462 +0.3% |
| 2009 | $38 | $22,392 |
Find assessor info on the county website
Monthly payment
Est. payment
Payment breakdown
Explore the cost of this home by adjusting the details. Changes won't be saved.Climate risks
Neighborhood: 61014
Nearby schools
Similar homes
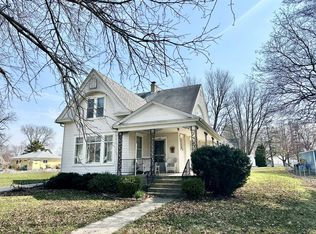
- $159,0004 bd2 ba1.6k sqft214 N Jackson Ave, Polo, IL 61064For Sale
 MLS ID #202606230, Rebecca Hazzard. NorthWest Illinois Alliance of REALTORS®
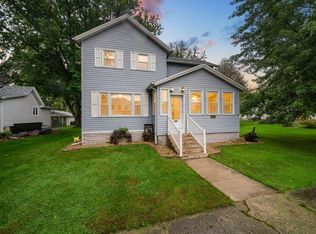
 - $174,9004 bd2 ba1.6k sqft310 E Dixon St, Polo, IL 61064For Sale
 MLS ID #202605860, Erin Spence. NorthWest Illinois Alliance of REALTORS®
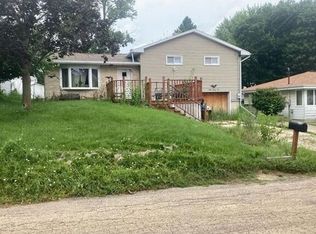
 - $--3 bd-- ba1.5k sqft325 W Franklin St, Lanark, IL 61046Auction
 Auction.com 2
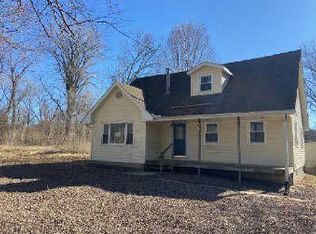
 - $--5 bd2 ba1.7k sqft14416 Three Mile Rd, Savanna, IL 61074Auction
 ServiceLink Auction
