Main-floor living in Shannon, IL with 3 bedrooms, 1,474 square feet, and the convenience of main-floor laundry! Located in the Eastland School District, this well-kept home offers comfortable room sizes, a functional floor plan, and an easy small-town lifestyle. Step inside to a bright and inviting interior with plenty of natural light. The home offers a spacious living area, three bedrooms, and a full bath, with the added convenience of laundry right on the main floor, no carrying baskets up and down the basement stairs. The kitchen provides plenty of workspace and storage, and all appliances stay, making moving in that much easier. With approximately 1,474 square feet plus a finishable attic and lower level, there's more room here than you might expect, while the manageable layout keeps everyday living and maintenance simple. Outside, enjoy the large yard plus the overized Garage is 26' x 25'. Building is 28' x 9'. If you've been searching for a 3-bedroom home in the Eastland School District with main-floor laundry, comfortable living space, and small-town living yet convenient to other areas, this one is ready for its next chapter. Updates include; New furnace 2018. New refrigerator and stove 2022. New flooring and light fixtures 2024. New garage door 2025. New water heater 2025. Some of the furniture may be virtually staged, no alterations or changes to the home!
For sale
Price cut: $10K (10/6)
$150,000
217 S Walnut St, Shannon, IL 61078
3beds
1,474sqft
Single Family Residence
Built in 1858
0.33 Acres Lot
$143,900 Zestimate®
$102/sqft
$-- HOA
What's special
Large yardPlenty of natural lightMain-floor laundryFunctional floor planBright and inviting interiorComfortable room sizesMain-floor living
- 25 days
- 598
- 33
Zillow last checked:
Listing updated:
Listed by:
Aubra Palermo 815-297-1778,
Re/Max Unites
Source: NorthWest Illinois Alliance of REALTORS®,MLS#: 202605923
Facts & features
Interior
Bedrooms & bathrooms
- Bedrooms: 3
- Bathrooms: 1
- Full bathrooms: 1
- Main level bathrooms: 1
- Main level bedrooms: 3
Primary bedroom
- Level: Main
- Area: 143
- Dimensions: 13 x 11
Bedroom 2
- Level: Main
- Area: 120
- Dimensions: 12 x 10
Bedroom 3
- Level: Main
- Area: 168
- Dimensions: 14 x 12
Dining room
- Level: Main
- Area: 169
- Dimensions: 13 x 13
Kitchen
- Level: Main
- Area: 168
- Dimensions: 14 x 12
Living room
- Level: Main
- Area: 156
- Dimensions: 13 x 12
Heating
- Forced Air, Natural Gas
Cooling
- Central Air
Appliances
- Included: Dishwasher, Dryer, Refrigerator, Stove/Cooktop, Washer, Water Softener, Electric Water Heater
- Laundry: In Basement
Features
- Windows: Window Treatments
- Basement: Full
- Attic: Storage
- Number of fireplaces: 1
- Fireplace features: Electric
Interior area
- Total structure area: 1,474
- Total interior livable area: 1,474 sqft
- Finished area above ground: 1,474
- Finished area below ground: 0
Video & virtual tour
Property
Parking
- Total spaces: 2
- Parking features: Detached, Garage Door Opener
- Garage spaces: 2
Features
- Levels: One and One Half
- Stories: 1
- Patio & porch: Deck
- Fencing: Fenced
Lot
- Size: 0.33 Acres
- Features: City/Town
Details
- Additional structures: Shed(s)
- Parcel number: 010619103003
- Special conditions: Agent Owned/Interest
Construction
Type & style
- Home type: SingleFamily
- Property subtype: Single Family Residence
Materials
- Siding, Vinyl
- Roof: Shingle
Condition
- Year built: 1858
Utilities & green energy
- Electric: Circuit Breakers
- Sewer: City/Community
- Water: City/Community
Community & HOA
Community
- Subdivision: IL
Location
- Region: Shannon
Financial & listing details
- Price per square foot: $102/sqft
- Tax assessed value: $72,642
- Annual tax amount: $1,152
- Price range: $150K - $150K
- Date on market: 9/18/2026
- Cumulative days on market: 26 days
- Ownership: Fee Simple
Estimated market value
$143,900
$137,000 - $151,000
$1,211/mo
Price history
| Date | Event | Price |
|---|---|---|
| 10/6/2026 | Price change | $150,000-6.3%$102/sqft |
Source:  NorthWest Illinois Alliance of REALTORS® #202605923 Report a problem NorthWest Illinois Alliance of REALTORS® #202605923 Report a problem | ||
| 9/18/2026 | Listed for sale | $160,000+166.7%$109/sqft |
Source: NorthWest Illinois Alliance of REALTORS® #202605923 Report a problem | ||
| 6/21/2022 | Sold | $60,000+0.2%$41/sqft |
Source: NorthWest Illinois Alliance of REALTORS® #202203399 Report a problem | ||
| 6/4/2022 | Pending sale | $59,900$41/sqft |
Source: NorthWest Illinois Alliance of REALTORS® #202203399 Report a problem | ||
| 6/2/2022 | Listed for sale | $59,900$41/sqft |
Source: NorthWest Illinois Alliance of REALTORS® #202203399 Report a problem | ||
Public tax history
| Year | Property taxes | Tax assessment |
|---|---|---|
| 2025 | $1,713 +48.7% | $24,214 +8.5% |
| 2024 | $1,152 -29.6% | $22,317 +4.3% |
| 2023 | $1,636 +175.7% | $21,400 +15.5% |
| 2022 | $593 +30.8% | $18,528 +13% |
| 2021 | $454 +10.8% | $16,396 +3.5% |
| 2020 | $410 -4.9% | $15,842 -1.3% |
| 2019 | $431 +1.3% | $16,050 |
| 2018 | $425 +0.6% | $16,050 -15.8% |
| 2017 | $422 +1.3% | $19,061 |
| 2016 | $417 | $19,061 +16.5% |
| 2015 | $417 -6.2% | $16,361 -4.1% |
| 2014 | $445 | $17,059 +3% |
| 2013 | $445 -57.5% | $16,562 -20.7% |
| 2009 | $1,047 | $20,881 |
Find assessor info on the county website
Monthly payment
Est. payment
Payment breakdown
Explore the cost of this home by adjusting the details. Changes won't be saved.Climate risks
Neighborhood: 61078
Nearby schools
Schools provided by the listing agent
- Elementary: Eastland
- Middle: Eastland
- High: Eastland
- District: Eastland
Source: NorthWest Illinois Alliance of REALTORS®. This data may not be complete. We recommend contacting the local school district to confirm school assignments for this home.


Similar homes
- $--3 bd-- ba1.5k sqft325 W Franklin St, Lanark, IL 61046Auction
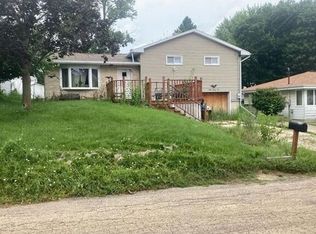 Auction.com 2
 - $149,9002 bd1 ba1.5k sqft208 N Commercial St, Baileyville, IL 61007For Sale
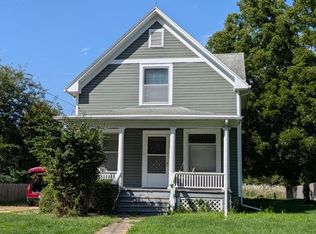 MLS ID #202605859, Jeffrey Robertson. NorthWest Illinois Alliance of REALTORS®
 - $139,9002 bd2 ba1.6k sqft4414 S Loran Rd, Pearl City, IL 61062For Sale
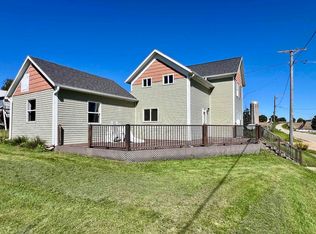 MLS ID #202606339, JULIE WILLSON. NorthWest Illinois Alliance of REALTORS®
 - $137,0003 bd2 ba1.4k sqft507 N Broad St, Lanark, IL 61046For Sale
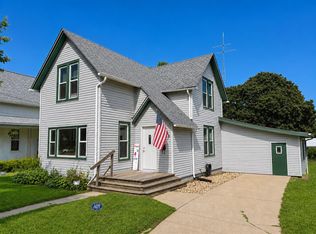 MLS ID #202604835, Amy Barnes. NorthWest Illinois Alliance of REALTORS®
 - $79,9993 bd1 ba1.4k sqft616 E Franklin St, Lanark, IL 61046For Sale
 MLS ID #155539, Scott Thomas Riedl, Remax Advantage. East Central Iowa AOR as distributed by MLS GRID
