Skip main navigation
For sale
  • $165,000

    218 S Chestnut St, Shannon, IL 61078

    3beds
    1,422sqft
    : 
    $1,174/mo
    Get pre-qualified
    Single Family Residence
    Built in 1912
    6,969 Square Feet Lot
    $142,600 Zestimate®
    $116/sqft
    $-- HOA

    What's special

    Raised garden bedsNice two-stall garageCorner lotWood trim and built-insCozy front porchFormal dining areas
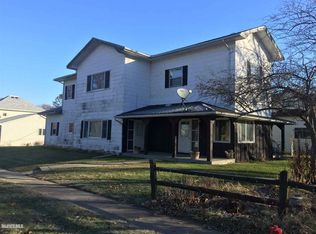
    This is a must see! Lots of character and well maintained! The wood trim and built-ins are beautiful! Spacious living room and formal dining areas invite you to stay at home! Or you might find yourself relaxing on the cozy front porch with your coffee! There is a pocket door in the dining room, and an original (1912) light fixture. The back yard is fenced (vinyl) so great for pets! There are a couple of raised garden beds if you're in the mood! There's a nice two-stall garage with room for your vehicles and whatever! The location is on a corner lot near the school and park! Come and see it for yourself!
    1 day
    |
    127
    |
    10
    |

    Zillow last checked:

    Listing updated:

    Listed by:

    CHERYL HELDT 815-541-8027,

    Choice Realty Of Freeport Llc

    Source: NorthWest Illinois Alliance of REALTORS®,MLS#: 202605376MLS Logo

      Facts & features

      Interior

      Bedrooms & bathrooms
      • Bedrooms: 3
      • Bathrooms: 1
      • Full bathrooms: 1
      • Main level bathrooms: 1
      • Main level bedrooms: 3
      Primary bedroom
      • Level: Main
      • Area: 156
      • Dimensions: 13 x 12
      Bedroom 2
      • Level: Main
      • Area: 143
      • Dimensions: 13 x 11
      Bedroom 3
      • Level: Main
      • Area: 100
      • Dimensions: 10 x 10
      Dining room
      • Level: Main
      • Area: 132
      • Dimensions: 12 x 11
      Kitchen
      • Level: Main
      • Area: 195
      • Dimensions: 15 x 13
      Living room
      • Level: Main
      • Area: 180
      • Dimensions: 15 x 12
      Heating
      • Natural Gas
      Cooling
      • Central Air
      Appliances
      • Included: Disposal, Dishwasher, Dryer, Microwave, Refrigerator, Stove/Cooktop, Washer, Gas Water Heater
      • Laundry: Other
      Features
      • Windows: Window Treatments
      • Basement: Full
      • Number of fireplaces: 1
      • Fireplace features: Wood Burning
      Interior area
      • Total structure area: 1,422
      • Total interior livable area: 1,422 sqft
      • Finished area above ground: 1,422
      • Finished area below ground: 0

      Property

      Parking
      • Total spaces: 2
      • Parking features: Garage
      • Garage spaces: 2
      Features
      • Patio & porch: Covered
      Lot
      • Size: 6,969 Square Feet
      • Features: City/Town
      Details
      • Parcel number: 010619103020

      Construction

      Type & style
      • Home type: SingleFamily
      • Architectural style: Other
      • Property subtype: Single Family Residence
      Materials
      • Vinyl
      • Roof: Shingle
      Condition
      • Year built: 1912

      Utilities & green energy

      • Electric: Circuit Breakers
      • Sewer: City/Community
      • Water: City/Community

      Community & HOA

      Community
      • Security: Radon Mitigation Active
      • Subdivision: IL
      Location
      • Region: Shannon

      Financial & listing details

      • Price per square foot: $116/sqft
      • Tax assessed value: $145,878
      • Annual tax amount: $1,195
      • Price range: $165K - $165K
      • Date on market: 8/26/2026
      • Ownership: Fee Simple

        Estimated market value

        $142,600

        $134,000 - $153,000

        $1,146/mo

        Price history

        DateEventPrice
        8/26/2026Listed for sale$165,000+37.6%$116/sqft
        Source: NorthWest Illinois Alliance of REALTORS® #202605376 Report a problem
        10/17/2022Sold$119,900$84/sqft
        Source: NorthWest Illinois Alliance of REALTORS® #202205646 Report a problem
        8/27/2022Pending sale$119,900$84/sqft
        Source: NorthWest Illinois Alliance of REALTORS® #202205646 Report a problem
        8/23/2022Listed for sale$119,900+9.1%$84/sqft
        Source: NorthWest Illinois Alliance of REALTORS® #202205646 Report a problem
        5/10/2021Sold$109,900$77/sqft
        Source: NorthWest Illinois Alliance of REALTORS® #201926 Report a problem
        4/1/2021Pending sale$109,900$77/sqft
        Source: RANWIL #20210340 Report a problem
        3/30/2021Listed for sale$109,900+61.9%$77/sqft
        Source: RANWIL #20210340 Report a problem
        9/11/2015Sold$67,900-8.2%$48/sqft
        Source: MRED as distributed by MLS GRID #08807599 Report a problem
        12/30/2014Listed for sale$74,000$52/sqft
        Source: Fawnridge Realty Inc. #20142468 Report a problem

        Public tax history

        YearProperty taxesTax assessment
        2025$1,195 +0.2%$48,626 +8.5%
        2024$1,193 -7.7%$44,816 +60.7%
        2023$1,291 -9.7%$27,891 +15.5%
        2022$1,431 +10.7%$24,148 +13%
        2021$1,292 +4.3%$21,370 +3.5%
        2020$1,239 -8.6%$20,647 -5.7%
        2019$1,356 +1.3%$21,899
        2018$1,338 +0.6%$21,899
        2017$1,330 +1.3%$21,899
        2016$1,313 $21,899 -14.6%
        2015$1,313 -38.2%$25,653 -4.1%
        2014$2,123 $26,747 +3%
        2013$2,123 +120.5%$25,968 -24.9%
        2009$963 $34,576
        Find assessor info on the county website

        Monthly payment

        Est. payment

        Payment breakdown

        Explore the cost of this home by adjusting the details. Changes won't be saved.
        All calculations are estimates and provided by Zillow, Inc. for informational purposes only. Actual amounts may vary.
        HOA fees may include property taxes on listings classified as Co-Ops. Contact the listing agent and/or owner for fee details.
        See how much you could borrow to make a competitive offer.

        Climate risks

        Neighborhood: 61078

        Getting around

        28 / 100
        Car-Dependent
        34 / 100
        Somewhat Bikeable

        Nearby schools

        GreatSchools rating
        Schools provided by the listing agent
        • Elementary: Eastland
        • Middle: Eastland
        • High: Eastland
        • District: Eastland

        Source: NorthWest Illinois Alliance of REALTORS®. This data may not be complete. We recommend contacting the local school district to confirm school assignments for this home.

        A local agent can set up tours, give advice and negotiate with sellers.

        A local lender can help you make sure your offer is ready when you are.

        Browse local experts

        Similar homes