Welcome home to this inviting two story offering a wonderful blend of character and modern updates! Wood floors add warmth and charm throughout the living room, dining room, and versatile office/bonus room, while the family room provides endless possibilities for entertaining, hobbies, a playroom, or additional living space. The main level also features a functional kitchen, welcoming foyer with closet, and a full bathroom for added convenience. Upstairs, you'll find three bedrooms and a second full bathroom. Outside, enjoy the spacious backyard complete with a deck, perfect for summer barbecues, relaxing evenings, or outdoor gatherings. A concrete driveway offers desirable off-street parking. Major improvements provide peace of mind, including a new furnace and central air conditioning in 2026. The seller also reports that the home underwent a substantial renovation prior to their ownership and was informed that the roof was replaced in 2016, vinyl replacement windows were installed, and the renovation included all-new electrical, some updated plumbing, and a new sewer line. Combining updated living areas, modern mechanicals, and a large backyard, this home is ready for its next owner to move in and make it their own.
For sale
$137,000
507 N Broad St, Lanark, IL 61046
3beds
1,473sqft
Single Family Residence
Built in 1878
6,534 Square Feet Lot
$-- Zestimate®
$93/sqft
$-- HOA
What's special
Welcoming foyer with closetFunctional kitchenLarge backyardDining roomVinyl replacement windowsThree bedroomsInviting two story
- 65 days
- 228
- 15
Likely to sell faster than
Zillow last checked:
Listing updated:
Listed by:
Amy Barnes 815-238-8360,
Barnes Realty, Inc.
Source: NorthWest Illinois Alliance of REALTORS®,MLS#: 202604835
Facts & features
Interior
Bedrooms & bathrooms
- Bedrooms: 3
- Bathrooms: 2
- Full bathrooms: 2
- Main level bathrooms: 1
Primary bedroom
- Level: Upper
- Area: 171.09
- Dimensions: 13.09 x 13.07
Bedroom 2
- Level: Upper
- Area: 118.98
- Dimensions: 13.06 x 9.11
Bedroom 3
- Level: Upper
- Area: 70.42
- Dimensions: 10.06 x 7
Dining room
- Level: Main
- Area: 144.33
- Dimensions: 13.05 x 11.06
Family room
- Level: Main
- Area: 249.51
- Dimensions: 19.09 x 13.07
Kitchen
- Level: Main
- Area: 73.17
- Dimensions: 9.09 x 8.05
Living room
- Level: Main
- Area: 170.82
- Dimensions: 13.1 x 13.04
Heating
- Forced Air, Natural Gas
Cooling
- Central Air
Appliances
- Included: Dryer, Refrigerator, Stove/Cooktop, Washer, Electric Water Heater
- Laundry: In Basement
Features
- Audio/Video
- Windows: Window Treatments
- Basement: Partial,Sump Pump
- Has fireplace: No
Interior area
- Total structure area: 1,473
- Total interior livable area: 1,473 sqft
- Finished area above ground: 1,473
- Finished area below ground: 0
Property
Parking
- Parking features: None
Features
- Levels: Two
- Stories: 2
- Patio & porch: Deck
Lot
- Size: 6,534 Square Feet
- Features: City/Town
Details
- Parcel number: 061005200016
Construction
Type & style
- Home type: SingleFamily
- Property subtype: Single Family Residence
Materials
- Vinyl
- Roof: Shingle
Condition
- Year built: 1878
Utilities & green energy
- Electric: Circuit Breakers
- Sewer: City/Community
- Water: City/Community
Community & HOA
Community
- Subdivision: IL
Location
- Region: Lanark
Financial & listing details
- Price per square foot: $93/sqft
- Tax assessed value: $114,609
- Annual tax amount: $2,250
- Price range: $137K - $137K
- Date on market: 8/5/2026
- Cumulative days on market: 66 days
- Ownership: Fee Simple
Estimated market value
Not available
Estimated sales range
Not available
Not available
Price history
| Date | Event | Price |
|---|---|---|
| 8/5/2026 | Listed for sale | $137,000+22.9%$93/sqft |
Source:  NorthWest Illinois Alliance of REALTORS® #202604835 Report a problem NorthWest Illinois Alliance of REALTORS® #202604835 Report a problem | ||
| 3/29/2024 | Sold | $111,500+1.5%$76/sqft |
Source: NorthWest Illinois Alliance of REALTORS® #202400292 Report a problem | ||
| 2/16/2024 | Pending sale | $109,900$75/sqft |
Source: NorthWest Illinois Alliance of REALTORS® #202400292 Report a problem | ||
| 1/27/2024 | Listed for sale | $109,900+609%$75/sqft |
Source: NorthWest Illinois Alliance of REALTORS® #202400292 Report a problem | ||
| 12/5/2011 | Sold | $15,500-22.1%$11/sqft |
Source: Public Record Report a problem | ||
| 11/5/2011 | Price change | $19,900-16.7%$14/sqft |
Source: RE/MAX TOWN LAKE & COUNTRY #20102720 Report a problem | ||
| 11/1/2011 | Price change | $23,900-20.1%$16/sqft |
Source: RE/MAX TOWN LAKE & COUNTRY #20102720 Report a problem | ||
| 10/21/2011 | Price change | $29,900-13.3%$20/sqft |
Source: RE/MAX TOWN LAKE & COUNTRY #20102720 Report a problem | ||
| 6/29/2011 | Price change | $34,500-2.8%$23/sqft |
Source: RE/MAX TOWN LAKE & COUNTRY #20102720 Report a problem | ||
| 5/24/2011 | Price change | $35,500-2.7%$24/sqft |
Source: RE/MAX TOWN LAKE & COUNTRY #20102720 Report a problem | ||
| 5/12/2011 | Listed for sale | $36,500$25/sqft |
Source: RE/MAX TOWN LAKE & COUNTRY #20102720 Report a problem | ||
Public tax history
| Year | Property taxes | Tax assessment |
|---|---|---|
| 2025 | $2,250 +50.6% | $38,203 +85.2% |
| 2024 | $1,494 +3.3% | $20,628 +12% |
| 2023 | $1,447 +70.1% | $18,418 +12% |
| 2022 | $851 -3.7% | $16,445 |
| 2021 | $883 +5.7% | $16,445 +3.8% |
| 2020 | $835 -40% | $15,839 |
| 2019 | $1,393 -0.2% | $15,839 |
| 2018 | $1,396 +0.9% | $15,839 |
| 2017 | $1,383 +2.5% | $15,839 +1.7% |
| 2016 | $1,349 | $15,579 |
| 2015 | $1,349 +0.8% | $15,579 |
| 2014 | $1,338 | $15,579 |
| 2013 | $1,338 -27.7% | $15,579 -35.5% |
| 2009 | $1,850 | $24,171 |
Find assessor info on the county website
Monthly payment
Est. payment
Payment breakdown
Explore the cost of this home by adjusting the details. Changes won't be saved.Climate risks
Neighborhood: 61046
Nearby schools
Schools provided by the listing agent
- Elementary: Eastland
- Middle: Eastland
- High: Eastland
- District: Eastland
Source: NorthWest Illinois Alliance of REALTORS®. This data may not be complete. We recommend contacting the local school district to confirm school assignments for this home.

Similar homes
- $--3 bd-- ba1.5k sqft325 W Franklin St, Lanark, IL 61046Auction
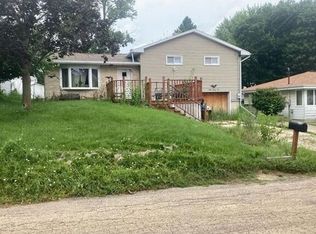 Auction.com 2
 - $184,9003 bd2 ba1.8k sqft304 W Claremont St, Lanark, IL 61046For Sale
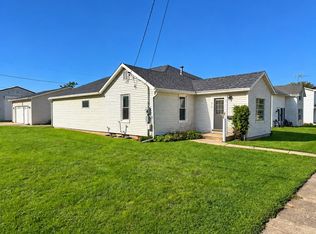 MLS ID #202606283, Amy Barnes. NorthWest Illinois Alliance of REALTORS®
 - $79,9993 bd1 ba1.4k sqft616 E Franklin St, Lanark, IL 61046For Sale
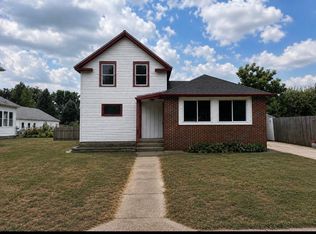
 MLS ID #155539, Scott Thomas Riedl, Remax Advantage. East Central Iowa AOR as distributed by MLS GRID
 - $159,0004 bd2 ba1.4k sqft222 Wilson Ave, Chadwick, IL 61014Price Change
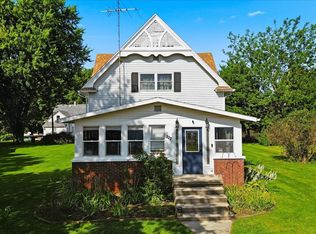 MLS ID #12745902, Caitlin Pruis, Kophamer & Blean Realty. MRED as distributed by MLS GRID
