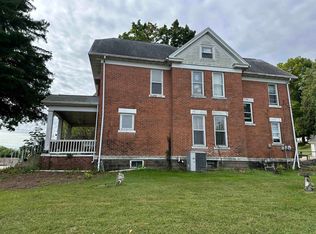
Living the river life has never been easier. Located just one block off the Mississippi River, this turn-key 2-bedroom, 2-bath retreat offers the ultimate mix of relaxation, entertaining space, and everyday convenience -- and it comes complete with your own pontoon and golf cart! Walk right into a bright, welcoming eat-in kitchen complete with a cozy breakfast bar that's perfect for morning coffee and casual bites. The space opens up effortlessly into a spacious living room, creating a great natural flow for day-to-day living. Tucked away off the kitchen, main-floor laundry keeps daily chores effortless and out of the way. The garage has been thoughtfully converted into an incredible four-season entertainment den complete with a custom bar area, a cozy wood-burning stove for crisp evening hangouts, and a private hot tub to unwind after a day on the water. Adding even more versatility, a separate exterior entrance leads to a private upstairs studio space. Whether you need an in-law suite, a guest hideaway, dedicated storage, or potential rental income, this extra space gives you endless options. Turn-key river properties with this much flex space and personality truly have to be experienced in person to be appreciated. Don't wait until the weekend, schedule a walkthrough today and start living the island life today!
Price change
Price cut: $20K (10/2)
$129,900
706 Pearl St, Sabula, IA 52070
2beds
1,648sqft
Single Family Residence
Built in 1880
7,840 Square Feet Lot
$-- Zestimate®
$79/sqft
$-- HOA
What's special
Private hot tubPrivate upstairs studio spaceMain-floor laundryCustom bar areaIncredible four-season entertainment denBright welcoming eat-in kitchenSeparate exterior entrance
- 64 days
- 349
- 12
Zillow last checked:
Listing updated:
Listed by:
Kenny Garvey (563)357-8503,
Ruhl&Ruhl REALTORS Clinton
Source: MRED as distributed by MLS GRID,MLS#: 12717196
Facts & features
Interior
Bedrooms & bathrooms
- Bedrooms: 2
- Bathrooms: 2
- Full bathrooms: 2
Rooms
- Room types: Foyer
Primary bedroom
- Features: Flooring (Carpet), Window Treatments (Blinds, Curtains/Drapes), Bathroom (Full)
- Level: Main
- Area: 208 Square Feet
- Dimensions: 16X13
Bedroom 2
- Features: Flooring (Carpet), Window Treatments (Blinds)
- Level: Main
- Area: 121 Square Feet
- Dimensions: 11X11
Dining room
- Level: Main
- Dimensions: COMBO
Foyer
- Features: Flooring (Vinyl)
- Level: Main
- Area: 56 Square Feet
- Dimensions: 8X7
Kitchen
- Features: Kitchen (Eating Area-Breakfast Bar, SolidSurfaceCounter), Flooring (Vinyl), Window Treatments (Curtains/Drapes)
- Level: Main
- Area: 150 Square Feet
- Dimensions: 10X15
Living room
- Features: Flooring (Wood Laminate), Window Treatments (Blinds)
- Level: Main
- Area: 256 Square Feet
- Dimensions: 16X16
Heating
- Natural Gas, Forced Air
Cooling
- Central Air, Window Unit(s)
Appliances
- Included: Range, Microwave, Dishwasher, Refrigerator, Washer, Dryer
- Laundry: Main Level, Electric Dryer Hookup, In Bathroom
Features
- In-Law Floorplan
- Windows: Skylight(s)
- Basement: Unfinished,Partial
Interior area
- Total structure area: 1,923
- Total interior livable area: 1,648 sqft
Property
Parking
- Parking features: Concrete
Accessibility
- Accessibility features: No Disability Access
Features
- Stories: 1.5
- Patio & porch: Deck, Patio
- Exterior features: Fire Pit
- Has spa: Yes
- Spa features: Outdoor Hot Tub
Lot
- Size: 7,840 Square Feet
- Dimensions: 74x100x77x100
- Features: Level
Details
- Additional structures: Shed(s)
- Parcel number: 902220329017000
- Special conditions: None
Construction
Type & style
- Home type: SingleFamily
- Property subtype: Single Family Residence
Materials
- Aluminum Siding
- Foundation: Stone
- Roof: Asphalt
Condition
- New construction: No
- Year built: 1880
Utilities & green energy
- Sewer: Public Sewer
- Water: Public
Community & HOA
HOA
- Services included: None
Location
- Region: Sabula
Financial & listing details
- Price per square foot: $79/sqft
- Tax assessed value: $113,700
- Annual tax amount: $1,680
- Date on market: 7/30/2026
Estimated market value
Not available
Estimated sales range
Not available
$1,334/mo
Price history
| Date | Event | Price |
|---|---|---|
| 10/2/2026 | Price change | $129,900-13.3%$79/sqft |
Source:  MRED as distributed by MLS GRID #12717196 Report a problem MRED as distributed by MLS GRID #12717196 Report a problem | ||
| 8/25/2026 | Price change | $149,900-16.6%$91/sqft |
Source: MRED as distributed by MLS GRID #12717196 Report a problem | ||
| 7/30/2026 | Listed for sale | $179,700+298.4%$109/sqft |
Source: MRED as distributed by MLS GRID #12717196 Report a problem | ||
| 2/4/2021 | Sold | $45,100-48.5%$27/sqft |
Source: MRED as distributed by MLS GRID #QC4218320 Report a problem | ||
| 3/4/2020 | Listing removed | $87,500$53/sqft |
Source: RE/MAX Elite CC #QC4202944 Report a problem | ||
| 11/21/2019 | Listed for sale | $87,500-7.9%$53/sqft |
Source: RE/MAX Elite CC #QC4202944 Report a problem | ||
| 5/18/2019 | Listed for sale | $95,000+15.9%$58/sqft |
Source: RE/MAX Elite Cc #4202944 Report a problem | ||
| 7/10/2015 | Sold | $82,000-6.3%$50/sqft |
Source: Agent Provided Report a problem | ||
| 6/13/2015 | Pending sale | $87,500$53/sqft |
Source: Clinton Office #4161637 Report a problem | ||
| 6/9/2015 | Listed for sale | $87,500$53/sqft |
Source: Clinton Office #4161637 Report a problem | ||
| 6/1/2015 | Pending sale | $87,500$53/sqft |
Source: Clinton Office #4161637 Report a problem | ||
| 3/12/2015 | Price change | $87,500-5.4%$53/sqft |
Source: Clinton Office #4161637 Report a problem | ||
| 2/8/2015 | Price change | $92,500-5.6%$56/sqft |
Source: Clinton Office #4161637 Report a problem | ||
| 12/9/2014 | Listed for sale | $98,000$59/sqft |
Source: Mel Foster Co. - Clinton #17596 Report a problem | ||
Public tax history
| Year | Property taxes | Tax assessment |
|---|---|---|
| 2025 | $1,680 +4.7% | $113,700 +16.1% |
| 2024 | $1,604 +7.1% | $97,900 |
| 2023 | $1,498 +3.6% | $97,900 +24.7% |
| 2022 | $1,446 -5.4% | $78,500 |
| 2021 | $1,528 +2.8% | $78,500 -3.3% |
| 2020 | $1,486 -2.5% | $81,200 |
| 2019 | $1,524 -4.8% | $81,200 |
| 2018 | $1,600 +16.3% | $81,200 -1.3% |
| 2017 | $1,376 -14.5% | $82,300 |
| 2016 | $1,610 | $82,300 |
| 2015 | $1,610 +15.9% | $82,300 |
| 2014 | $1,389 +3.3% | $82,300 |
| 2013 | $1,344 +12.2% | -- |
| 2012 | $1,198 +3.8% | -- |
| 2011 | $1,154 +3% | -- |
| 2010 | $1,120 +38.6% | -- |
| 2007 | $808 +29.5% | -- |
| 2005 | $624 | -- |
Find assessor info on the county website
Monthly payment
Est. payment
Payment breakdown
Explore the cost of this home by adjusting the details. Changes won't be saved.Climate risks
Neighborhood: 52070
Nearby schools
Schools provided by the listing agent
- District: 1965
Source: MRED as distributed by MLS GRID. This data may not be complete. We recommend contacting the local school district to confirm school assignments for this home.
Similar homes
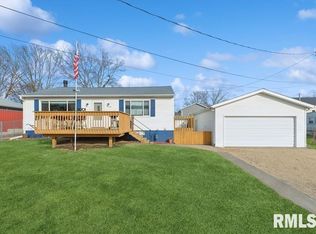
- $124,9004 bd2 ba2.3k sqft31 3rd St, Savanna, IL 61074For Sale
 MLS ID #202601841, AIME HELDT. NorthWest Illinois Alliance of REALTORS®
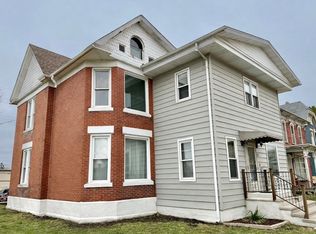
 - $--5 bd2 ba1.7k sqft14416 Three Mile Rd, Savanna, IL 61074Auction
 ServiceLink Auction
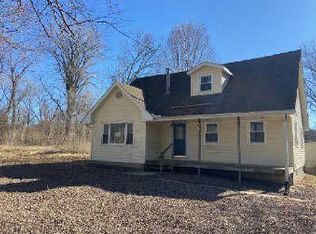
 - $160,0003 bd2 ba1.4k sqft1002 Locust St, Thomson, IL 61285New
 MLS ID #12774061, Jeannie Fisher, eXp Realty. MRED as distributed by MLS GRID
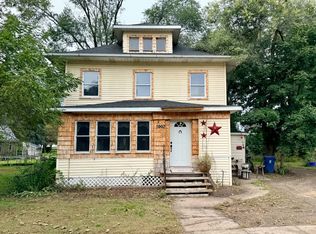
 - $99,0004 bd2 ba2.2k sqft1520 Chicago Ave, Savanna, IL 61074For Sale
 MLS ID #202605806, DEANNA SHEPHERD. NorthWest Illinois Alliance of REALTORS®
