Charming and full of character, this 3-bedroom home showcases rich woodwork, solid doors, original glass knobs, and beautiful wood floors. Thoughtful built-ins and leaded glass windows on every level add timeless appeal. Recent updates include a refreshed kitchen with newer appliances, refinished wood floors, numerous double-pane windows, updated light fixtures, and a newly covered and screened-in front porch with a new roof. New central air was installed in 2024, offering modern comfort while preserving the home's classic charm. Dining room table and chairs, living room couch, bakers rack in kitchen & bedroom set (backyard view bedroom) to stay.
Active
$78,000
121 Dewhurst St, Savanna, IL 61074
3beds
1,300sqft
Single Family Residence
Built in 1917
5,100 Square Feet Lot
$-- Zestimate®
$60/sqft
$-- HOA
What's special
Original glass knobsThoughtful built-insNumerous double-pane windowsSolid doorsBeautiful wood floorsUpdated light fixturesRich woodwork
- 145 days
- 165
- 8
Zillow last checked:
Listing updated:
Listed by:
Amanda Cook 630-605-5329,
Kophamer & Blean Realty
Source: MRED as distributed by MLS GRID,MLS#: 12655470
Facts & features
Interior
Bedrooms & bathrooms
- Bedrooms: 3
- Bathrooms: 1
- Full bathrooms: 1
Rooms
- Room types: No additional rooms
Primary bedroom
- Features: Flooring (Hardwood)
- Level: Second
- Area: 144 Square Feet
- Dimensions: 16X9
Bedroom 2
- Level: Second
- Area: 110 Square Feet
- Dimensions: 11X10
Bedroom 3
- Level: Second
- Area: 108 Square Feet
- Dimensions: 12X9
Dining room
- Features: Flooring (Hardwood)
- Level: Main
- Area: 156 Square Feet
- Dimensions: 13X12
Kitchen
- Features: Flooring (Hardwood)
- Level: Main
- Area: 130 Square Feet
- Dimensions: 13X10
Living room
- Features: Flooring (Hardwood)
- Level: Main
- Area: 143 Square Feet
- Dimensions: 13X11
Heating
- Natural Gas, Forced Air
Cooling
- Central Air
Appliances
- Included: Range, Microwave, Dishwasher, Refrigerator, Electric Oven
Features
- Basement: Unfinished,Full
Interior area
- Total structure area: 0
- Total interior livable area: 1,300 sqft
Property
Accessibility
- Accessibility features: No Disability Access
Features
- Stories: 1.5
Lot
- Size: 5,100 Square Feet
- Dimensions: 51x100
Details
- Parcel number: 080710114007
- Special conditions: None
Construction
Type & style
- Home type: SingleFamily
- Property subtype: Single Family Residence
Materials
- Stucco
Condition
- New construction: No
- Year built: 1917
Utilities & green energy
- Electric: Circuit Breakers
- Sewer: Public Sewer
- Water: Public
Community & HOA
HOA
- Services included: None
Location
- Region: Savanna
Financial & listing details
- Price per square foot: $60/sqft
- Tax assessed value: $65,769
- Annual tax amount: $2,312
- Date on market: 5/26/2026
- Ownership: Fee Simple
Estimated market value
Not available
Estimated sales range
Not available
$875/mo
Price history
| Date | Event | Price |
|---|---|---|
| 5/26/2026 | Listed for sale | $78,000+16.4%$60/sqft |
Source:  MRED as distributed by MLS GRID #12655470 Report a problem MRED as distributed by MLS GRID #12655470 Report a problem | ||
| 5/29/2025 | Sold | $67,000-2.9%$52/sqft |
Source:  NorthWest Illinois Alliance of REALTORS® #202501185 Report a problem NorthWest Illinois Alliance of REALTORS® #202501185 Report a problem | ||
| 5/1/2025 | Pending sale | $69,000$53/sqft |
Source: NorthWest Illinois Alliance of REALTORS® #202501185 Report a problem | ||
| 4/13/2025 | Price change | $69,000-6.8%$53/sqft |
Source: NorthWest Illinois Alliance of REALTORS® #202501185 Report a problem | ||
| 3/17/2025 | Listed for sale | $74,000+34.5%$57/sqft |
Source: NorthWest Illinois Alliance of REALTORS® #202501185 Report a problem | ||
| 11/9/2022 | Sold | $55,000-6.8%$42/sqft |
Source: NorthWest Illinois Alliance of REALTORS® #202206040 Report a problem | ||
| 10/13/2022 | Pending sale | $59,000$45/sqft |
Source: NorthWest Illinois Alliance of REALTORS® #202206040 Report a problem | ||
| 9/9/2022 | Listed for sale | $59,000$45/sqft |
Source: NorthWest Illinois Alliance of REALTORS® #202206040 Report a problem | ||
Public tax history
| Year | Property taxes | Tax assessment |
|---|---|---|
| 2025 | $2,312 +3.2% | $21,923 +4% |
| 2024 | $2,242 +8% | $21,080 +15% |
| 2023 | $2,075 +14.7% | $18,330 +19.9% |
| 2022 | $1,809 +6.4% | $15,290 +9% |
| 2021 | $1,701 +77.2% | $14,027 |
| 2020 | $960 -0.6% | $14,027 |
| 2019 | $966 +2.6% | $14,027 +0.8% |
| 2018 | $941 +14.1% | $13,917 +6.9% |
| 2017 | $825 +3.1% | $13,024 +3% |
| 2016 | $800 | $12,644 |
| 2015 | $800 +0.9% | $12,644 -8.9% |
| 2014 | $792 | $13,882 -4% |
| 2013 | $792 -16.8% | $14,461 -7% |
| 2009 | $952 | $15,552 |
Find assessor info on the county website
Monthly payment
Est. payment
Payment breakdown
Explore the cost of this home by adjusting the details. Changes won't be saved.Climate risks
Neighborhood: 61074
Nearby schools
Schools provided by the listing agent
- District: 314
Source: MRED as distributed by MLS GRID. This data may not be complete. We recommend contacting the local school district to confirm school assignments for this home.
Similar homes
- $89,5003 bd1 ba1.1k sqft517 Wellmoor St, Savanna, IL 61074For Sale
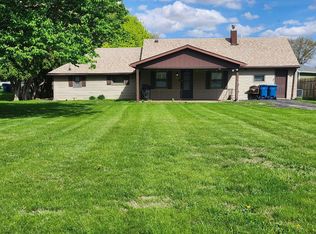 MLS ID #202602298, THOMAS GRIMES. NorthWest Illinois Alliance of REALTORS®
 - $75,9003 bd2 ba1.5k sqft34 3rd St, Savanna, IL 61074For Sale
 MLS ID #202605803, ASHLEY HEILMAN. NorthWest Illinois Alliance of REALTORS®
 - $65,0003 bd2 ba1.7k sqft708 Bowen St, Savanna, IL 61074Active
 MLS ID #12752498, Celine Cossman, Coldwell Banker Howes & Jefferies REALTORS. MRED as distributed by MLS GRID
 - $99,0003 bd1 ba1k sqft330 California St, Savanna, IL 61074For Sale
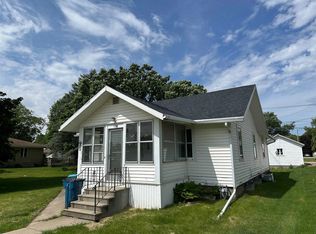 MLS ID #202602949, DEANNA SHEPHERD. NorthWest Illinois Alliance of REALTORS®
 - $79,9993 bd1 ba1.4k sqft616 E Franklin St, Lanark, IL 61046For Sale
 MLS ID #155539, Scott Thomas Riedl, Remax Advantage. East Central Iowa AOR as distributed by MLS GRID
