Charming 3-Bedroom Ranch in Savanna, Illinois – Fully Furnished & Move-In Ready Welcome home to this well-maintained 3-bedroom ranch located in the scenic river town of Savanna. This inviting property offers comfortable single-level living and is perfect for buyers seeking convenience, value, and immediate occupancy. Step inside to find a functional layout featuring a spacious living area, an efficient kitchen, and three nicely sized bedrooms. Ranch-style homes are especially desirable for their easy flow and accessibility, making them ideal for a wide range of buyers. Key Features: 3 bedrooms with practical layout All furnishings included – truly move-in ready All appliances stay with the home New roof (2025) New water heater (2025) Vacant property – quick possession available The home comes fully furnished, offering a turnkey opportunity whether you're a first-time buyer, downsizing, or looking for a weekend getaway near the Mississippi River. Simply bring your personal items and start enjoying your new space right away. Situated in a quiet community known for its natural beauty and outdoor recreation, Savanna offers access to parks, trails, and river activities while maintaining small-town charm. This is a rare opportunity to own a fully equipped home with major updates already completed—schedule your showing today and take advantage of quick closing availability.
For sale
$89,500
517 Wellmoor St, Savanna, IL 61074
3beds
1,116sqft
Single Family Residence
Built in 1923
6,534 Square Feet Lot
$-- Zestimate®
$80/sqft
$-- HOA
What's special
Three nicely sized bedroomsEfficient kitchen
- 139 days
- 331
- 10
Zillow last checked:
Listing updated:
Listed by:
THOMAS GRIMES 815-590-7237,
A-1 Agency
Source: NorthWest Illinois Alliance of REALTORS®,MLS#: 202602298
Facts & features
Interior
Bedrooms & bathrooms
- Bedrooms: 3
- Bathrooms: 1
- Full bathrooms: 1
- Main level bathrooms: 1
- Main level bedrooms: 3
Primary bedroom
- Level: Main
- Area: 100
- Dimensions: 10 x 10
Bedroom 2
- Level: Main
- Area: 99
- Dimensions: 11 x 9
Bedroom 3
- Level: Main
- Area: 90
- Dimensions: 10 x 9
Dining room
- Level: Main
- Area: 112
- Dimensions: 14 x 8
Kitchen
- Level: Main
- Area: 110
- Dimensions: 11 x 10
Living room
- Level: Main
- Area: 240
- Dimensions: 20 x 12
Heating
- Forced Air, Natural Gas
Cooling
- Central Air
Appliances
- Included: Dryer, Refrigerator, Stove/Cooktop, Washer, Electric Water Heater
- Laundry: Main Level
Features
- Windows: Window Treatments
- Has basement: No
- Has fireplace: No
Interior area
- Total structure area: 1,116
- Total interior livable area: 1,116 sqft
- Finished area above ground: 1,116
- Finished area below ground: 0
Property
Parking
- Parking features: None
Features
- Patio & porch: Patio-Brick Paver, Covered
Lot
- Size: 6,534 Square Feet
- Features: City/Town
Details
- Additional structures: Shed(s)
- Parcel number: 08070230327
Construction
Type & style
- Home type: SingleFamily
- Architectural style: Ranch
- Property subtype: Single Family Residence
Materials
- Vinyl
- Roof: Shingle
Condition
- Year built: 1923
Utilities & green energy
- Electric: Circuit Breakers
- Sewer: City/Community
- Water: City/Community
Community & HOA
Community
- Subdivision: IL
Location
- Region: Savanna
Financial & listing details
- Price per square foot: $80/sqft
- Tax assessed value: $80,331
- Annual tax amount: $2,739
- Price range: $89.5K - $89.5K
- Date on market: 4/24/2026
- Cumulative days on market: 140 days
- Ownership: Fee Simple
Estimated market value
Not available
Estimated sales range
Not available
$851/mo
Price history
| Date | Event | Price |
|---|---|---|
| 4/24/2026 | Listed for sale | $89,500+30.3%$80/sqft |
Source:  NorthWest Illinois Alliance of REALTORS® #202602298 Report a problem NorthWest Illinois Alliance of REALTORS® #202602298 Report a problem | ||
| 5/20/2022 | Sold | $68,700+5.9%$62/sqft |
Source: NorthWest Illinois Alliance of REALTORS® #202201454 Report a problem | ||
| 5/2/2022 | Pending sale | $64,900$58/sqft |
Source: NorthWest Illinois Alliance of REALTORS® #202201454 Report a problem | ||
| 4/15/2022 | Price change | $64,900-7.2%$58/sqft |
Source: NorthWest Illinois Alliance of REALTORS® #202201454 Report a problem | ||
| 3/20/2022 | Listed for sale | $69,900+55.3%$63/sqft |
Source: NorthWest Illinois Alliance of REALTORS® #202201454 Report a problem | ||
| 10/18/2011 | Sold | $45,000$40/sqft |
Source: Public Record Report a problem | ||
Public tax history
| Year | Property taxes | Tax assessment |
|---|---|---|
| 2025 | $2,824 +3.2% | $26,777 +4% |
| 2024 | $2,738 +8% | $25,747 +15% |
| 2023 | $2,535 +37.4% | $22,389 +43.6% |
| 2022 | $1,845 +6.4% | $15,596 +9% |
| 2021 | $1,735 +1.4% | $14,308 |
| 2020 | $1,711 -0.6% | $14,308 |
| 2019 | $1,722 +1.5% | $14,308 +0.2% |
| 2018 | $1,697 +8.1% | $14,275 +6.6% |
| 2017 | $1,570 +0.4% | $13,388 +3% |
| 2016 | $1,564 | $12,998 |
| 2015 | $1,564 +0.9% | $12,998 -5.6% |
| 2014 | $1,550 | $13,768 -4% |
| 2013 | $1,550 | $14,341 +14.3% |
| 2009 | -- | $12,542 |
Find assessor info on the county website
Monthly payment
Est. payment
Payment breakdown
Explore the cost of this home by adjusting the details. Changes won't be saved.Climate risks
Neighborhood: 61074
Nearby schools
Schools provided by the listing agent
- Elementary: West Carroll
- Middle: West Carroll
- High: West Carroll
- District: West Carroll
Source: NorthWest Illinois Alliance of REALTORS®. This data may not be complete. We recommend contacting the local school district to confirm school assignments for this home.
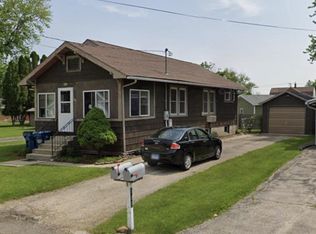
Similar homes
- $109,0003 bd1 ba1k sqft330 California St, Savanna, IL 61074For Sale
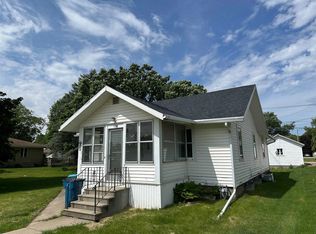 MLS ID #202602949, DEANNA SHEPHERD. NorthWest Illinois Alliance of REALTORS®
 - $78,0003 bd1 ba1.3k sqft121 Dewhurst St, Savanna, IL 61074Active
 MLS ID #12655470, Amanda Cook, Kophamer & Blean Realty. MRED as distributed by MLS GRID
 - $59,9002 bd1 ba1.3k sqft16 Van St, Savanna, IL 61074For Sale
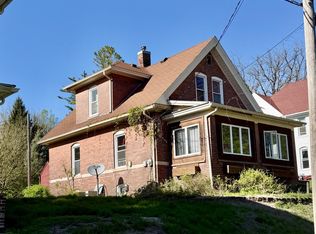 MLS ID #202602309, AIME HELDT. NorthWest Illinois Alliance of REALTORS®
 - $65,0002 bd1 ba872 sqft201 Diagonal St, Savanna, IL 61074Active
 MLS ID #12628222, Kimberly Taylor, MRP, NextHome First Class. MRED as distributed by MLS GRID
 - $99,9993 bd1 ba1.4k sqft616 E Franklin St, Lanark, IL 61046For Sale
 MLS ID #155539, Scott Thomas Riedl, Remax Advantage. East Central Iowa AOR as distributed by MLS GRID
