REDONE 3 BED/1 BATH BUNGALOW STYLE HOME ON 2 LOTS, NEW CARPET THROUGH-OUT, UPDATED KITCHEN AND BATH, NEWER REFRIGERATOR AND STOVE, 2 CAR GARAGE W/ ALLEY ACCESS INCLUDING A CARPORT. FRONT ENCLOSED PORCH FOR NEIGHBORHOOD WATCHING.
For sale
Price cut: $10K (9/17)
$99,000
330 California St, Savanna, IL 61074
3beds
1,040sqft
Single Family Residence
Built in 1923
0.26 Acres Lot
$-- Zestimate®
$95/sqft
$-- HOA
What's special
Bungalow style homeUpdated kitchenNewer refrigerator and stove
- 149 days
- 190
- 16
Zillow last checked:
Listing updated:
Listed by:
DEANNA SHEPHERD 815-275-7197,
Mel Foster Co.
Source: NorthWest Illinois Alliance of REALTORS®,MLS#: 202602949
Facts & features
Interior
Bedrooms & bathrooms
- Bedrooms: 3
- Bathrooms: 1
- Full bathrooms: 1
- Main level bathrooms: 1
- Main level bedrooms: 3
Primary bedroom
- Level: Main
- Area: 127.4
- Dimensions: 9.8 x 13
Bedroom 2
- Level: Main
- Area: 116.62
- Dimensions: 9.8 x 11.9
Bedroom 3
- Level: Main
- Area: 92.12
- Dimensions: 9.8 x 9.4
Dining room
- Level: Main
- Area: 77.77
- Dimensions: 10.1 x 7.7
Kitchen
- Level: Main
- Area: 120
- Dimensions: 15 x 8
Living room
- Level: Main
- Area: 176.79
- Dimensions: 11.7 x 15.11
Heating
- Forced Air, Natural Gas
Cooling
- Central Air
Appliances
- Included: Refrigerator, Stove/Cooktop, Electric Water Heater
- Laundry: In Basement
Features
- Basement: Full
- Has fireplace: No
Interior area
- Total structure area: 1,040
- Total interior livable area: 1,040 sqft
- Finished area above ground: 1,040
- Finished area below ground: 0
Property
Parking
- Total spaces: 3
- Parking features: Detached
- Garage spaces: 3
Features
- Patio & porch: Enclosed
Lot
- Size: 0.26 Acres
- Features: City/Town
Details
- Additional parcels included: 080711104015
- Parcel number: 080711104016
Construction
Type & style
- Home type: SingleFamily
- Architectural style: Ranch
- Property subtype: Single Family Residence
Materials
- Vinyl
- Roof: Shingle
Condition
- Year built: 1923
Utilities & green energy
- Electric: Circuit Breakers
- Sewer: City/Community
- Water: City/Community
Community & HOA
Community
- Subdivision: IL
Location
- Region: Savanna
Financial & listing details
- Price per square foot: $95/sqft
- Tax assessed value: $61,140
- Annual tax amount: $2,149
- Price range: $99K - $99K
- Date on market: 5/22/2026
- Cumulative days on market: 151 days
- Ownership: Fee Simple
Estimated market value
Not available
Estimated sales range
Not available
$898/mo
Price history
| Date | Event | Price |
|---|---|---|
| 9/17/2026 | Price change | $99,000-9.2%$95/sqft |
Source:  NorthWest Illinois Alliance of REALTORS® #202602949 Report a problem NorthWest Illinois Alliance of REALTORS® #202602949 Report a problem | ||
| 6/27/2026 | Price change | $109,000-8.4%$105/sqft |
Source: NorthWest Illinois Alliance of REALTORS® #202602949 Report a problem | ||
| 5/22/2026 | Listed for sale | $119,000+83.1%$114/sqft |
Source: NorthWest Illinois Alliance of REALTORS® #202602949 Report a problem | ||
| 4/9/2015 | Listing removed | $65,000$63/sqft |
Source: MILLS REALTY #20131520 Report a problem | ||
| 2/24/2015 | Listed for sale | $65,000$63/sqft |
Source: MILLS REALTY #20131520 Report a problem | ||
| 12/28/2014 | Listing removed | $65,000$63/sqft |
Source: MILLS REALTY #20131520 Report a problem | ||
| 7/3/2014 | Listed for sale | $65,000$63/sqft |
Source: MILLS REALTY #20131520 Report a problem | ||
| 1/18/2014 | Listing removed | $65,000$63/sqft |
Source: MILLS REALTY #20131520 Report a problem | ||
| 7/18/2013 | Listed for sale | $65,000$63/sqft |
Source: MILLS REALTY #20131520 Report a problem | ||
Public tax history
| Year | Property taxes | Tax assessment |
|---|---|---|
| 2025 | $2,150 +3.2% | $20,380 +4% |
| 2024 | $2,084 +8% | $19,596 +15% |
| 2023 | $1,929 +65.5% | $17,040 +7.5% |
| 2022 | $1,166 +12.5% | $15,853 +9% |
| 2021 | $1,036 +1.4% | $14,544 |
| 2020 | $1,022 -0.6% | $14,544 |
| 2019 | $1,028 -50.4% | $14,544 -16.5% |
| 2018 | $2,072 +8.1% | $17,428 +6.7% |
| 2017 | $1,917 +0.5% | $16,326 +3% |
| 2016 | $1,907 | $15,849 |
| 2015 | $1,907 +62.4% | $15,849 +2.4% |
| 2014 | $1,175 | $15,470 -4% |
| 2013 | $1,175 -37.9% | $16,115 -15% |
| 2009 | $1,891 | $18,967 |
Find assessor info on the county website
Monthly payment
Est. payment
Payment breakdown
Explore the cost of this home by adjusting the details. Changes won't be saved.Climate risks
Neighborhood: 61074
Nearby schools
Schools provided by the listing agent
- Elementary: West Carroll
- Middle: West Carroll
- High: West Carroll
- District: West Carroll
Source: NorthWest Illinois Alliance of REALTORS®. This data may not be complete. We recommend contacting the local school district to confirm school assignments for this home.
Similar homes
- $89,5003 bd1 ba1.1k sqft517 Wellmoor St, Savanna, IL 61074For Sale
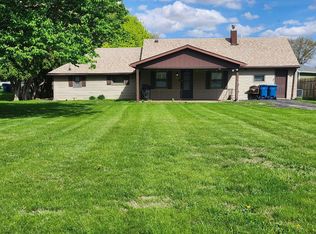 MLS ID #202602298, THOMAS GRIMES. NorthWest Illinois Alliance of REALTORS®
 - $87,0002 bd1 ba896 sqft704 Willow St, Savanna, IL 61074For Sale
 MLS ID #202605994, Amy Barnes. NorthWest Illinois Alliance of REALTORS®
 - $78,0003 bd1 ba1.3k sqft121 Dewhurst St, Savanna, IL 61074Active
 MLS ID #12655470, Amanda Cook, Kophamer & Blean Realty. MRED as distributed by MLS GRID
 - $75,9003 bd2 ba1.5k sqft34 3rd St, Savanna, IL 61074For Sale
 MLS ID #202605803, ASHLEY HEILMAN. NorthWest Illinois Alliance of REALTORS®
 - $79,9993 bd1 ba1.4k sqft616 E Franklin St, Lanark, IL 61046For Sale
 MLS ID #155539, Scott Thomas Riedl, Remax Advantage. East Central Iowa AOR as distributed by MLS GRID
