Adorable home ready for new ownership! This move-in ready house is the perfect little ranch, hosting a single car attached garage, single story living, and many major updates. All 3 bedrooms are situated together on the main level, with a full bathroom, spacious living room, and a dining/kitchen combo. Access to the back yard is available from the back of the house and leads to a roomy deck, great for relaxing and enjoying the picturesque back yard. The basement is bright, dry, and freshly painted. This space could be a recreational area, a non-conforming bedroom, or whatever you desire. Major updates to the home within the past five years include a new air conditioner, new furnace, and a new water heater. The windows of this home are replacement vinyl.
Active
$149,900
3036 Tower Rd, Clinton, IA 52732
3beds
924sqft
Single Family Residence
Built in 1960
0.25 Acres Lot
$147,900 Zestimate®
$162/sqft
$-- HOA
What's special
Single story livingSituated in a cul-de-sacRoomy deckSingle car attached garageNew furnaceNew water heaterNew air conditioner
- 67 days
- 466
- 28
Zillow last checked:
Listing updated:
Listed by:
Abby Paysen (563)357-5533,
Gateway Realty Group
Source: MRED as distributed by MLS GRID,MLS#: 12700044
Facts & features
Interior
Bedrooms & bathrooms
- Bedrooms: 3
- Bathrooms: 1
- Full bathrooms: 1
Rooms
- Room types: No additional rooms
Primary bedroom
- Features: Flooring (Hardwood)
- Level: Main
- Area: 117 Square Feet
- Dimensions: 13X9
Bedroom 2
- Features: Flooring (Hardwood)
- Level: Main
- Area: 110 Square Feet
- Dimensions: 11X10
Bedroom 3
- Features: Flooring (Hardwood)
- Level: Main
- Area: 81 Square Feet
- Dimensions: 9X9
Family room
- Features: Flooring (Other)
- Level: Basement
- Area: 210 Square Feet
- Dimensions: 21X10
Kitchen
- Features: Flooring (Luxury Vinyl)
- Level: Main
- Area: 132 Square Feet
- Dimensions: 11X12
Laundry
- Features: Flooring (Other)
- Level: Basement
- Area: 48 Square Feet
- Dimensions: 8X6
Living room
- Features: Flooring (Hardwood)
- Level: Main
- Area: 216 Square Feet
- Dimensions: 12X18
Heating
- Natural Gas
Cooling
- Central Air
Appliances
- Included: Range, Microwave, Refrigerator
Features
- Basement: Unfinished,Full
Interior area
- Total structure area: 1,848
- Total interior livable area: 924 sqft
Property
Parking
- Total spaces: 1
- Parking features: Yes, Garage Owned, Attached, Garage
- Attached garage spaces: 1
Accessibility
- Accessibility features: No Disability Access
Features
- Stories: 1
- Patio & porch: Deck
Lot
- Size: 0.25 Acres
- Dimensions: 70x130
- Features: Cul-De-Sac, Backs to Trees/Woods, Sloped
Details
- Parcel number: 8617980000
- Special conditions: Standard
Construction
Type & style
- Home type: SingleFamily
- Architectural style: Ranch
- Property subtype: Single Family Residence
Materials
- Vinyl Siding
- Foundation: Block, Concrete Perimeter
Condition
- New construction: No
- Year built: 1960
Utilities & green energy
- Sewer: Public Sewer
- Water: Public
Community & HOA
Community
- Features: Sidewalks
HOA
- Services included: None
Location
- Region: Clinton
Financial & listing details
- Price per square foot: $162/sqft
- Tax assessed value: $118,840
- Annual tax amount: $1,910
- Date on market: 7/9/2026
- Ownership: Fee Simple
Estimated market value
$147,900
$141,000 - $155,000
$1,000/mo
Price history
| Date | Event | Price |
|---|---|---|
| 8/17/2026 | Listed for sale | $149,900$162/sqft |
Source:  MRED as distributed by MLS GRID #12700044 Report a problem MRED as distributed by MLS GRID #12700044 Report a problem | ||
| 7/27/2026 | Pending sale | $149,900$162/sqft |
Source: MRED as distributed by MLS GRID #12700044 Report a problem | ||
| 7/9/2026 | Listed for sale | $149,900+15.8%$162/sqft |
Source: MRED as distributed by MLS GRID #12700044 Report a problem | ||
| 12/2/2021 | Sold | $129,500$140/sqft |
Source: MRED as distributed by MLS GRID #QC4226627 Report a problem | ||
| 10/19/2021 | Pending sale | $129,500$140/sqft |
Source:  RMLS Alliance as distributed by MLS GRID #QC4226627 Report a problem RMLS Alliance as distributed by MLS GRID #QC4226627 Report a problem | ||
| 10/12/2021 | Price change | $129,500-4%$140/sqft |
Source: RMLS Alliance as distributed by MLS GRID #QC4226627 Report a problem | ||
| 9/20/2021 | Listed for sale | $134,900$146/sqft |
Source: RMLS Alliance as distributed by MLS GRID #QC4226627 Report a problem | ||
Public tax history
| Year | Property taxes | Tax assessment |
|---|---|---|
| 2025 | $1,910 +1.7% | $118,840 +5.3% |
| 2024 | $1,878 +17.2% | $112,840 |
| 2023 | $1,602 +5.1% | $112,840 +37.4% |
| 2022 | $1,524 -6% | $82,109 |
| 2021 | $1,622 -9% | $82,109 |
| 2020 | $1,782 -5.2% | $82,109 |
| 2019 | $1,879 -0.2% | $82,109 |
| 2018 | $1,882 +19.3% | $82,109 |
| 2017 | $1,578 +0.5% | $82,109 |
| 2016 | $1,570 | $82,109 |
| 2015 | $1,570 -0.5% | $82,109 |
| 2014 | $1,578 +1.8% | $82,109 |
| 2013 | $1,550 +7% | -- |
| 2012 | $1,448 -6.6% | -- |
| 2011 | $1,550 +9.5% | -- |
| 2010 | $1,416 +9.4% | -- |
| 2009 | $1,294 +8.7% | -- |
| 2008 | $1,190 -5.6% | -- |
| 2007 | $1,260 +40% | -- |
| 2005 | $900 | -- |
Find assessor info on the county website
Monthly payment
Est. payment
Payment breakdown
Explore the cost of this home by adjusting the details. Changes won't be saved.Climate risks
Neighborhood: 52732
Nearby schools
Schools provided by the listing agent
- Elementary: Eagle Heights Elementary School
- District: 1278
Source: MRED as distributed by MLS GRID. This data may not be complete. We recommend contacting the local school district to confirm school assignments for this home.
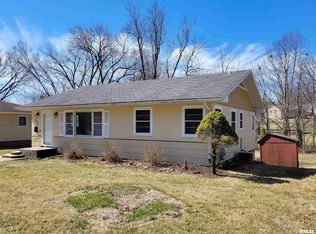
Similar homes
- $149,0003 bd2 ba1k sqft1117 Briarcliff Ln, Clinton, IA 52732Price Change
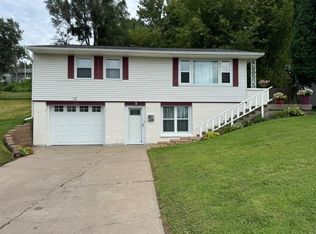 MLS ID #12744018, Joy Jensen, Gateway Realty Group. MRED as distributed by MLS GRID
 - $144,9003 bd1 ba996 sqft512 18th Ave N, Clinton, IA 52732Active
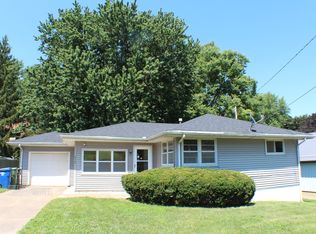 MLS ID #12706163, Timothy Odey, ABR,CRS,GRI,PSA,SRES, KW 1Advantage. MRED as distributed by MLS GRID
 - $--3 bd1 ba704 sqft1008 S 10th St, Clinton, IA 52732Auction
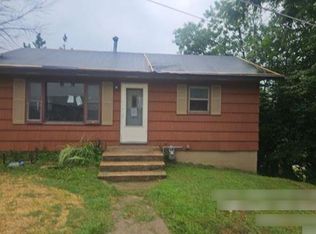 Auction.com 1
 - $--3 bd1 ba1k sqft872 5th Ave N, Clinton, IA 52732Auction
 Auction.com 1
