Welcome home to this solid three bedroom, 2 bath ranch home that has been freshly updated with new paint throughout, new LTV. Oversized attached 2 car garage, a sizeable deck and a level nice sized yard are all great spaces to spread out and enjoy with family and friends. This home is a ready for a new owner and offers the perfect opportunity to add your personal touches while enjoying the comfort of a well-built home. Whether you're a first-time home buyer, looking to downsize, or searching for a great investment, this home checks all the boxes. Metal Roof, replacement windows, both main floor and basement laundry hookups, and possibility for large 4th bedroom in basement. 2nd bathroom in basement needs finishing touches. HWI 14 month home warranty with an acceptable offer. Come check out this opportunity soon, it won't last long!
Active
Price cut: $4.1K (9/22)
$159,900
414 15th Pl, Camanche, IA 52730
3beds
825sqft
Single Family Residence
Built in 1970
7,405 Square Feet Lot
$157,000 Zestimate®
$194/sqft
$-- HOA
What's special
Metal roofReplacement windowsNew ltvLevel nice sized yardSizeable deck
- 47 days
- 846
- 36
Likely to sell faster than
Zillow last checked:
Listing updated:
Listed by:
Brenda O'Neil (563)529-2727,
NextHome QC Realty
Source: MRED as distributed by MLS GRID,MLS#: 12729700
Facts & features
Interior
Bedrooms & bathrooms
- Bedrooms: 3
- Bathrooms: 2
- Full bathrooms: 2
Rooms
- Room types: Bonus Room
Primary bedroom
- Features: Flooring (Carpet)
- Level: Main
- Area: 110 Square Feet
- Dimensions: 10X11
Bedroom 2
- Features: Flooring (Carpet)
- Level: Main
- Area: 70 Square Feet
- Dimensions: 7X10
Bedroom 3
- Level: Main
- Area: 80 Square Feet
- Dimensions: 8X10
Bonus room
- Level: Basement
- Area: 391 Square Feet
- Dimensions: 23X17
Dining room
- Features: Flooring (Luxury Vinyl)
- Level: Main
- Area: 80 Square Feet
- Dimensions: 8X10
Family room
- Features: Flooring (Other)
- Level: Basement
- Area: 260 Square Feet
- Dimensions: 13X20
Kitchen
- Features: Flooring (Hardwood)
- Level: Main
- Area: 156 Square Feet
- Dimensions: 12X13
Living room
- Features: Flooring (Luxury Vinyl), Window Treatments (Bay Window(s))
- Level: Main
- Area: 99 Square Feet
- Dimensions: 9X11
Heating
- Natural Gas
Cooling
- Central Air
Appliances
- Included: Range, Refrigerator
- Laundry: Main Level
Features
- 1st Floor Full Bath, Replacement Windows
- Windows: Replacement Windows, Drapes
- Basement: Partially Finished,Full
Interior area
- Total structure area: 1,650
- Total interior livable area: 825 sqft
- Finished area below ground: 150
Property
Parking
- Total spaces: 4
- Parking features: Concrete, Attached, Garage
- Attached garage spaces: 2
Accessibility
- Accessibility features: No Disability Access
Features
- Stories: 1
Lot
- Size: 7,405 Square Feet
- Dimensions: 72 x 100
- Features: Level
Details
- Parcel number: 1014040000
- Special conditions: None
- Other equipment: Ceiling Fan(s)
Construction
Type & style
- Home type: SingleFamily
- Architectural style: Ranch
- Property subtype: Single Family Residence
Materials
- Aluminum Siding, Vinyl Siding
- Foundation: Block
- Roof: Metal
Condition
- New construction: No
- Year built: 1970
Utilities & green energy
- Sewer: Public Sewer
- Water: Public
Community & HOA
HOA
- Services included: None
Location
- Region: Camanche
Financial & listing details
- Price per square foot: $194/sqft
- Tax assessed value: $138,070
- Annual tax amount: $2,448
- Date on market: 8/22/2026
- Ownership: Fee Simple
Estimated market value
$157,000
$149,000 - $165,000
$1,116/mo
Price history
| Date | Event | Price |
|---|---|---|
| 9/22/2026 | Price change | $159,900-2.5%$194/sqft |
Source:  MRED as distributed by MLS GRID #12729700 Report a problem MRED as distributed by MLS GRID #12729700 Report a problem | ||
| 9/8/2026 | Price change | $164,000-3.5%$199/sqft |
Source: MRED as distributed by MLS GRID #12729700 Report a problem | ||
| 8/22/2026 | Listed for sale | $170,000+295.3%$206/sqft |
Source: MRED as distributed by MLS GRID #12729700 Report a problem | ||
| 9/1/1993 | Sold | $43,000$52/sqft |
Source: Agent Provided Report a problem | ||
Public tax history
| Year | Property taxes | Tax assessment |
|---|---|---|
| 2025 | $2,448 +3.6% | $138,070 +6.3% |
| 2024 | $2,362 -2% | $129,840 |
| 2023 | $2,410 +4.9% | $129,840 +13.4% |
| 2022 | $2,298 +3.2% | $114,510 +2.8% |
| 2021 | $2,226 +12.2% | $111,360 +4.5% |
| 2020 | $1,985 +1.2% | $106,540 |
| 2019 | $1,961 -3.9% | $106,540 +4.7% |
| 2018 | $2,040 +0.2% | $101,730 +5% |
| 2017 | $2,036 +21.8% | $96,910 |
| 2016 | $1,672 | $96,910 |
| 2015 | $1,672 -1.3% | $96,910 |
| 2014 | $1,694 +1.8% | $96,910 |
| 2013 | $1,664 +28.4% | -- |
| 2008 | $1,296 +5.9% | -- |
| 2007 | $1,224 | -- |
Find assessor info on the county website
Monthly payment
Est. payment
Payment breakdown
Explore the cost of this home by adjusting the details. Changes won't be saved.Climate risks
Neighborhood: 52730
Nearby schools
Schools provided by the listing agent
- District: 936
Source: MRED as distributed by MLS GRID. This data may not be complete. We recommend contacting the local school district to confirm school assignments for this home.

Similar homes
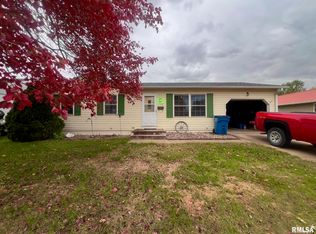
- $189,9004 bd2 ba1k sqft619 Middle Rd, Camanche, IA 52730Price Change
 MLS ID #12699283, Marty Eilers, BUY SELL BUILD QC - Real Broker, LLC. MRED as distributed by MLS GRID
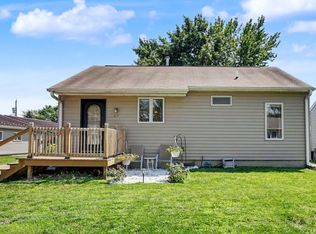
 - $194,0003 bd1 ba984 sqft806 9th St, Camanche, IA 52730Active
 MLS ID #12761632, Jenn Neumann, Gateway Realty Group. MRED as distributed by MLS GRID
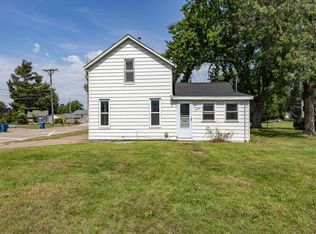
 - $99,5003 bd1 ba887 sqft1216 4th St, Camanche, IA 52730Active
 MLS ID #12749081, Daniel Lind, ABR,MRP,PSA,SRES,SRS, Lind Realty. MRED as distributed by MLS GRID
 - $--3 bd1 ba704 sqft1008 S 10th St, Clinton, IA 52732Auction
 Auction.com 1
