Adorable 2-bedroom, 1-bath home in DeWitt, Iowa, featuring an attached oversized one-car garage and an extra parking slab for added convenience. The level backyard offers room to relax or enjoy the outdoors, with a shed for extra storage. Major updates include new windows, gutters, air conditioning, and furnace in 2021, plus a new water heater in 2024. A charming home with thoughtful updates and practical features, ready for you to make it your own.
Active
$169,900
715 2nd Ave, De Witt, IA 52742
2beds
957sqft
Single Family Residence
Built in 1982
9,583 Square Feet Lot
$169,900 Zestimate®
$178/sqft
$-- HOA
What's special
Extra parking slabNew windowsShed for extra storageNew water heaterAttached oversized one-car garageAir conditioning
- 10 days
- 345
- 13
Likely to sell faster than
Zillow last checked:
Listing updated:
Listed by:
Brittany Murphy (563)940-4101,
QC Reserve - Real Broker, LLC
Source: MRED as distributed by MLS GRID,MLS#: 12795411
Facts & features
Interior
Bedrooms & bathrooms
- Bedrooms: 2
- Bathrooms: 1
- Full bathrooms: 1
Rooms
- Room types: No additional rooms
Primary bedroom
- Level: Main
- Area: 168 Square Feet
- Dimensions: 14X12
Bedroom 2
- Level: Main
- Area: 120 Square Feet
- Dimensions: 10X12
Dining room
- Level: Main
- Area: 72 Square Feet
- Dimensions: 8X9
Kitchen
- Level: Main
- Area: 135 Square Feet
- Dimensions: 15X9
Living room
- Level: Main
- Area: 192 Square Feet
- Dimensions: 16X12
Heating
- Forced Air
Cooling
- Central Air
Appliances
- Included: Range, Refrigerator, Range Hood
Features
- Flooring: Laminate
- Doors: Storm Door(s)
- Basement: Crawl Space
Interior area
- Total structure area: 957
- Total interior livable area: 957 sqft
- Finished area below ground: 0
Property
Parking
- Total spaces: 1
- Parking features: Concrete, Garage Door Opener, Yes, Garage Owned, Attached, Garage
- Attached garage spaces: 1
- Has uncovered spaces: Yes
Accessibility
- Accessibility features: No Disability Access
Features
- Stories: 1
- Patio & porch: Patio
Lot
- Size: 9,583 Square Feet
- Dimensions: 117x82
- Features: Level
Details
- Additional structures: Shed(s)
- Parcel number: 2010655001
- Special conditions: None
Construction
Type & style
- Home type: SingleFamily
- Architectural style: Ranch
- Property subtype: Single Family Residence
Materials
- Vinyl Siding
- Roof: Asphalt
Condition
- New construction: No
- Year built: 1982
Utilities & green energy
- Electric: 100 Amp Service
- Sewer: Public Sewer
- Water: Public
Community & HOA
Community
- Features: Curbs, Sidewalks, Street Paved
- Subdivision: Mcglones
HOA
- Services included: None
Location
- Region: De Witt
Financial & listing details
- Price per square foot: $178/sqft
- Tax assessed value: $144,650
- Annual tax amount: $2,375
- Date on market: 10/30/2026
- Ownership: Fee Simple
Estimated market value
$169,900
$161,000 - $178,000
$1,069/mo
Price history
| Date | Event | Price |
|---|---|---|
| 10/30/2026 | Listed for sale | $169,900+45.2%$178/sqft |
Source:  MRED as distributed by MLS GRID #12795411 Report a problem | ||
| 10/15/2019 | Sold | $117,000+1.8%$122/sqft |
Source: MRED as distributed by MLS GRID #QC4205872 Report a problem | ||
| 9/16/2019 | Pending sale | $114,900$120/sqft |
Source: RE/MAX Concepts #QC4205872 Report a problem | ||
| 9/12/2019 | Listed for sale | $114,900$120/sqft |
Source: RE/MAX Concepts #QC4205872 Report a problem | ||
Public tax history
| Year | Property taxes | Tax assessment |
|---|---|---|
| 2025 | $2,302 +9.1% | $144,650 +6.8% |
| 2024 | $2,110 -7.2% | $135,390 |
| 2023 | $2,274 -6.5% | $135,390 +11.6% |
| 2022 | $2,432 +2.4% | $121,280 -5.8% |
| 2021 | $2,374 -2.9% | $128,690 +7.3% |
| 2020 | $2,445 -0.8% | $119,940 |
| 2019 | $2,464 +11.7% | $119,940 +3.8% |
| 2018 | $2,205 -8.4% | $115,570 +13.9% |
| 2017 | $2,406 +13.8% | $101,500 |
| 2016 | $2,114 | $101,500 |
| 2015 | $2,114 -1.3% | $101,500 |
| 2014 | $2,142 +1.6% | $101,500 |
| 2013 | $2,108 +21.6% | -- |
| 2012 | $1,734 +3% | -- |
| 2011 | $1,684 +14.6% | -- |
| 2010 | $1,470 +9.5% | -- |
| 2009 | $1,342 +6.8% | -- |
| 2008 | $1,256 +8.1% | -- |
| 2007 | $1,162 +31.2% | -- |
| 2005 | $886 | -- |
Find assessor info on the county website
Monthly payment
Est. payment
Payment breakdown
Explore the cost of this home by adjusting the details. Changes won't be saved.Climate risks
Neighborhood: 52742
Nearby schools
Schools provided by the listing agent
- District: 1082
Source: MRED as distributed by MLS GRID. This data may not be complete. We recommend contacting the local school district to confirm school assignments for this home.

Similar homes
- $154,9003 bd2 ba1.2k sqft809 11th St, De Witt, IA 52742Active
 MLS ID #12675157, Ryan Maher, Central Realty. MRED as distributed by MLS GRID
- $214,9004 bd2 ba948 sqft509 5th Ave, De Witt, IA 52742Active
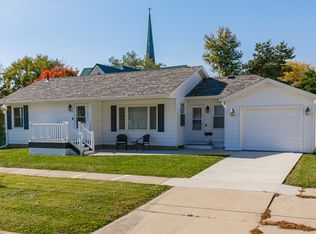 MLS ID #12793686, Deb Staats, RE/MAX Concepts Bettendorf. MRED as distributed by MLS GRID
- $188,0003 bd2 ba1.3k sqft825 Brookview Dr, De Witt, IA 52742Active
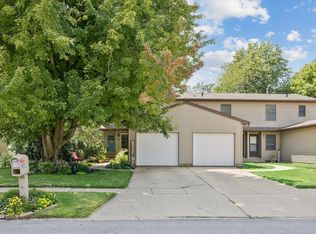 MLS ID #12712820, Ashley Block, Ruhl&Ruhl REALTORS DeWitt. MRED as distributed by MLS GRID
- $187,5003 bd2 ba1.1k sqft102 S 3rd St, Donahue, IA 52746New
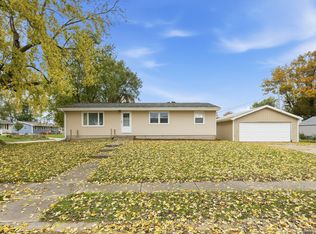 MLS ID #12801433, Lacey Daedlow, Ruhl&Ruhl REALTORS Davenport. MRED as distributed by MLS GRID
- $159,0002 bd1 ba1.3k sqft904 Lisa Dr, Maquoketa, IA 52060For Sale
 MLS ID #155975, Heather L Hafner, Nemmers Realty. East Central Iowa AOR as distributed by MLS GRID
