Welcome to 3213 16th Avenue, Unit 303 in Eldridge! This inviting 2 bedroom, 2 bath condo offers a comfortable layout with features that make everyday living easy. Fresh new carpet gives the space an updated feel, while the fireplace adds a cozy touch to the living area. Enjoy the convenience of in unit laundry, a deck, and an A/C unit replaced in 2021. A 1 car garage provides covered parking and additional storage possibilities, with extra parking available in the lot. Located near Scott County Park with convenient access to the interstate, this condo puts outdoor recreation and everyday destinations within easy reach. With its practical layout, recent updates, and convenient location, this condo has plenty to offer. Schedule your showing and see it for yourself!
New
$154,900
3213 S 16th Ave Unit 303, Eldridge, IA 52748
2beds
1,020sqft
Condominium, Single Family Residence
Built in 2006
-- sqft lot
$-- Zestimate®
$152/sqft
$150/mo HOA
What's special
Comfortable layoutFresh new carpetIn unit laundry
- --
- 135
- views
- 10
- saves
Zillow last checked:
Listing updated:
Listed by:
Brad Boeye, CRS,e-PRO (563)204-8488,
BUY SELL BUILD QC - Real Broker, LLC,
PT Boeye 563-204-2241,
BUY SELL BUILD QC - Real Broker, LLC
Source: MRED as distributed by MLS GRID,MLS#: 12797397
Facts & features
Interior
Bedrooms & bathrooms
- Bedrooms: 2
- Bathrooms: 2
- Full bathrooms: 1
- 1/2 bathrooms: 1
Rooms
- Room types: No additional rooms
Primary bedroom
- Features: Flooring (Carpet), Bathroom (Half)
- Level: Main
- Area: 240 Square Feet
- Dimensions: 20X12
Bedroom 2
- Features: Flooring (Carpet)
- Level: Main
- Area: 154 Square Feet
- Dimensions: 14X11
Kitchen
- Features: Kitchen (Pantry-Closet), Flooring (Laminate)
- Level: Main
- Area: 121 Square Feet
- Dimensions: 11X11
Laundry
- Features: Flooring (Laminate)
- Level: Main
- Area: 18 Square Feet
- Dimensions: 6X3
Living room
- Features: Flooring (Laminate)
- Level: Main
- Area: 240 Square Feet
- Dimensions: 16X15
Heating
- Forced Air
Cooling
- Central Air
Appliances
- Included: Range, Microwave, Dishwasher, Refrigerator
- Laundry: Washer Hookup
Features
- Open Floorplan, Pantry
- Flooring: Laminate, Carpet
- Basement: None
- Number of fireplaces: 1
- Fireplace features: Gas Log, Living Room
Interior area
- Total structure area: 1,020
- Total interior livable area: 1,020 sqft
- Finished area below ground: 0
Video & virtual tour
Property
Parking
- Total spaces: 1
- Parking features: Yes, Garage Owned, Attached, Garage
- Attached garage spaces: 1
Accessibility
- Accessibility features: No Disability Access
Lot
- Features: Common Grounds
Details
- Parcel number: 9324492303
- Special conditions: None
Construction
Type & style
- Home type: Condo
- Property subtype: Condominium, Single Family Residence
Materials
- Vinyl Siding, Brick
- Roof: Asphalt
Condition
- New construction: No
- Year built: 2006
Utilities & green energy
- Sewer: Public Sewer
- Water: Public
Community & HOA
HOA
- Has HOA: Yes
- Services included: Exterior Maintenance, Lawn Care, Snow Removal
- HOA fee: $150 monthly
Location
- Region: Eldridge
Financial & listing details
- Price per square foot: $152/sqft
- Tax assessed value: $156,100
- Annual tax amount: $1,856
- Date on market: 11/5/2026
- Ownership: Condo
Estimated market value
Not available
Estimated sales range
Not available
Not available
Price history
| Date | Event | Price |
|---|---|---|
| 4/12/2016 | Listing removed | $94,000$92/sqft |
Source: Mel Foster Co. Inc. of Iowa & Illinois - Mel Foster Co. I-74 #4165875 Report a problem | ||
| 3/7/2016 | Pending sale | $94,000$92/sqft |
Source: Mel Foster Co. Inc. of Iowa & Illinois - Mel Foster Co. I-74 #4165875 Report a problem | ||
| 11/4/2015 | Price change | $94,000-2.1%$92/sqft |
Source: Davenport I-74 Office #4165875 Report a problem | ||
| 10/19/2015 | Listed for sale | $96,000+4.3%$94/sqft |
Source: Davenport I-74 Office #4165875 Report a problem | ||
| 1/23/2013 | Sold | $92,000-8%$90/sqft |
Source: Public Record Report a problem | ||
| 11/14/2006 | Sold | $100,000$98/sqft |
Source: Public Record Report a problem | ||
Public tax history
| Year | Property taxes | Tax assessment |
|---|---|---|
| 2025 | $1,600 +2.6% | $156,100 +25.1% |
| 2024 | $1,560 -2.7% | $124,800 |
| 2023 | $1,604 +3.2% | $124,800 +13.2% |
| 2022 | $1,554 +6.6% | $110,270 |
| 2021 | $1,458 +1.4% | $110,270 +10.4% |
| 2020 | $1,438 -0.9% | $99,840 |
| 2019 | $1,451 -6.7% | $99,840 +3.5% |
| 2018 | $1,555 +4.9% | $96,490 |
| 2017 | $1,482 -2.5% | $96,490 -2% |
| 2016 | $1,520 | $98,500 +4.7% |
| 2015 | $1,520 +3% | $94,060 |
| 2014 | $1,476 | $94,060 |
| 2013 | $1,476 +1.8% | -- |
| 2012 | $1,450 +16.2% | $98,480 +0.4% |
| 2009 | $1,248 | $98,060 |
Find assessor info on the county website
Monthly payment
Est. payment
Payment breakdown
Explore the cost of this home by adjusting the details. Changes won't be saved.Climate risks
Neighborhood: 52748
Nearby schools
Schools provided by the listing agent
- District: 4784
Source: MRED as distributed by MLS GRID. This data may not be complete. We recommend contacting the local school district to confirm school assignments for this home.
- $161,8002 bd2 ba1k sqft3213 S 16th Ave UNIT 101, Eldridge, IA 52748Off Market
- $159,0002 bd2 ba1k sqft3213 S 16th Ave UNIT 102, Eldridge, IA 52748Off Market
- $160,0002 bd1 ba1k sqft3213 S 16th Ave UNIT 103, Eldridge, IA 52748Off Market
- $158,1002 bd2 ba1k sqft3213 S 16th Ave UNIT 104, Eldridge, IA 52748Off Market
Similar homes
- $159,5002 bd2 ba1k sqft121 E Price St Unit 202, Eldridge, IA 52748Active
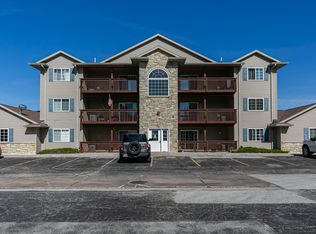 MLS ID #12777083, Tisha Bousselot, ABR,CRS, Prestige Realty QC. MRED as distributed by MLS GRID
- $159,9002 bd1 ba1k sqft800 E Iowa St APT 2A, Eldridge, IA 52748Active
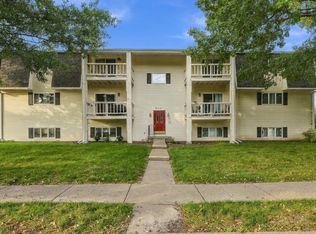 MLS ID #12784741, Grant McCaulley, eXp Realty. MRED as distributed by MLS GRID
- $157,0002 bd2 ba1k sqft3213 S 16th St #203, Eldridge, IA 52748Active
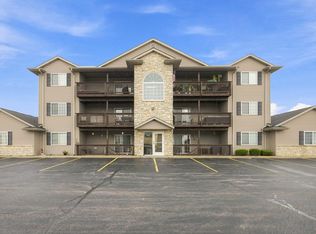 MLS ID #12727179, Lacey Daedlow, Ruhl&Ruhl REALTORS Davenport. MRED as distributed by MLS GRID
- $164,7003 bd3 ba1.4k sqft4715 11th St #9, East Moline, IL 61244Active
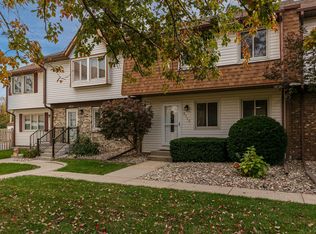 MLS ID #12795781, Paula Wilder, NextHome QC Realty. MRED as distributed by MLS GRID
