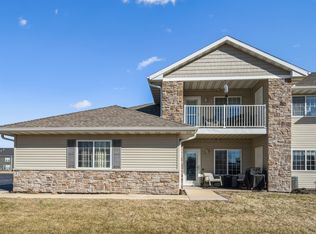
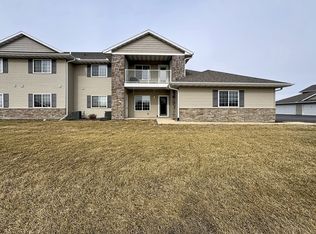
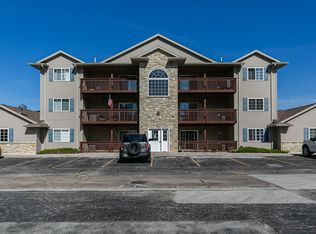
Discover this meticulously maintained second-floor condo in Eldridge, featuring 2 bedrooms, 2 bathrooms, and interior access to a private one-car garage with extra storage. The kitchen offers quartz countertops, two-toned cabinets, stainless steel appliances, new modern lighting and custom, oversized island. The interior walls and trim have been freshly painted, and upgraded plantation blinds add a polished touch throughout. The primary bedroom includes a private bathroom and spacious walk-in closet. Step outside to a roomy deck with two additional storage closets. All appliances, including the washer and dryer, are included. Restaurants, shops, medical facilities, and interstate access are all close by.
Price change
$230,000
420 E Franklin St APT 202, Eldridge, IA 52748
2beds
1,218sqft
Condominium, Single Family Residence
Built in 2019
-- sqft lot
$229,100 Zestimate®
$189/sqft
$210/mo HOA
What's special
New modern lightingUpgraded plantation blindsQuartz countertopsCustom oversized islandSpacious walk-in closetStainless steel appliancesTwo-toned cabinets
- 20 days
- 274
- 17
Zillow last checked:
Listing updated:
Listed by:
Tisha Bousselot, ABR,CRS (563)320-4190,
Prestige Realty QC,
Kari Gomez 563-639-1031,
Prestige Realty QC
Source: MRED as distributed by MLS GRID,MLS#: 12769109
Facts & features
Interior
Bedrooms & bathrooms
- Bedrooms: 2
- Bathrooms: 2
- Full bathrooms: 2
Rooms
- Room types: No additional rooms
Primary bedroom
- Features: Flooring (Carpet), Bathroom (Full, Shower Only)
- Level: Main
- Area: 216 Square Feet
- Dimensions: 12X18
Bedroom 2
- Features: Flooring (Carpet)
- Level: Main
- Area: 110 Square Feet
- Dimensions: 10X11
Dining room
- Features: Flooring (Luxury Vinyl)
- Level: Main
- Area: 90 Square Feet
- Dimensions: 10X9
Kitchen
- Features: Kitchen (Eating Area-Table Space, Island, Custom Cabinetry, Pantry, Updated Kitchen), Flooring (Luxury Vinyl)
- Level: Main
- Area: 100 Square Feet
- Dimensions: 10X10
Laundry
- Features: Flooring (Luxury Vinyl)
- Level: Main
- Area: 21 Square Feet
- Dimensions: 3X7
Living room
- Features: Flooring (Luxury Vinyl)
- Level: Main
- Area: 126 Square Feet
- Dimensions: 9X14
Heating
- Natural Gas, Forced Air
Cooling
- Central Air
Appliances
- Included: Range, Microwave, Dishwasher, Refrigerator, Washer, Dryer, Stainless Steel Appliance(s), Electric Water Heater
- Laundry: Main Level, In Unit
Features
- Vaulted Ceiling(s), Storage, Walk-In Closet(s), Open Floorplan, Dining Combo, Pantry, Quartz Counters
- Flooring: Carpet
- Windows: Drapes
- Basement: None
- Number of fireplaces: 1
- Fireplace features: Gas Log, Living Room
Interior area
- Total structure area: 1,218
- Total interior livable area: 1,218 sqft
- Finished area below ground: 0
Video & virtual tour
Property
Parking
- Total spaces: 1
- Parking features: Garage Door Opener, Attached, Garage
- Attached garage spaces: 1
- Has uncovered spaces: Yes
Accessibility
- Accessibility features: No Disability Access
Features
- Patio & porch: Deck
Lot
- Features: Level
Details
- Parcel number: 00000931153502202
- Special conditions: None
- Other equipment: Ceiling Fan(s)
Construction
Type & style
- Home type: Condo
- Property subtype: Condominium, Single Family Residence
Materials
- Vinyl Siding
- Foundation: Concrete Perimeter
- Roof: Asphalt
Condition
- New construction: No
- Year built: 2019
Utilities & green energy
- Sewer: Public Sewer
- Water: Public
Community & HOA
Community
- Subdivision: Emily Acres Condos
HOA
- Has HOA: Yes
- Services included: Exterior Maintenance, Lawn Care, Snow Removal
- HOA fee: $210 monthly
Location
- Region: Eldridge
Financial & listing details
- Price per square foot: $189/sqft
- Tax assessed value: $220,200
- Annual tax amount: $2,620
- Date on market: 9/28/2026
- Ownership: Condo
Estimated market value
$229,100
$218,000 - $241,000
$1,822/mo
Price history
| Date | Event | Price |
|---|---|---|
| 11/4/2024 | Sold | $212,000-3.6%$174/sqft |
Source:  MRED as distributed by MLS GRID #QC4257232 Report a problem MRED as distributed by MLS GRID #QC4257232 Report a problem | ||
| 10/12/2024 | Pending sale | $220,000$181/sqft |
Source:  RMLS Alliance as distributed by MLS GRID #QC4257232 Report a problem RMLS Alliance as distributed by MLS GRID #QC4257232 Report a problem | ||
| 10/7/2024 | Listed for sale | $220,000$181/sqft |
Source: RMLS Alliance as distributed by MLS GRID #QC4257232 Report a problem | ||
Public tax history
| Year | Property taxes | Tax assessment |
|---|---|---|
| 2025 | $2,346 +2.7% | $220,200 +13.9% |
| 2024 | $2,284 -5.4% | $193,300 |
| 2023 | $2,414 +3.2% | $193,300 +10.5% |
| 2022 | $2,340 +7.6% | $174,910 |
| 2021 | $2,174 | $174,910 +11% |
| 2020 | -- | $157,540 |
Find assessor info on the county website
Monthly payment
Est. payment
Payment breakdown
Explore the cost of this home by adjusting the details. Changes won't be saved.Climate risks
Neighborhood: 52748
Nearby schools
Schools provided by the listing agent
- District: 4784
Source: MRED as distributed by MLS GRID. This data may not be complete. We recommend contacting the local school district to confirm school assignments for this home.

Similar homes
- $205,0002 bd2 ba1.2k sqft400 E Franklin St #201, Eldridge, IA 52748Price Change
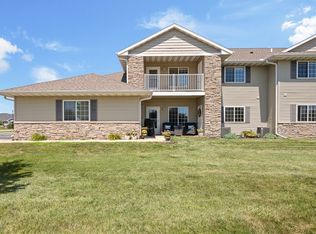 MLS ID #12722740, Brandy Claeys, eXp Realty. MRED as distributed by MLS GRID
 - $219,9002 bd2 ba1.2k sqft440 E Franklin St #203, Eldridge, IA 52748Active
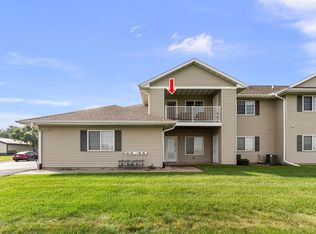 MLS ID #12761674, Leanna Wilford, Mel Foster Co. Davenport. MRED as distributed by MLS GRID
 - $235,0005 bd2 ba1.1k sqft507 S 3rd St, Eldridge, IA 52748Active
 MLS ID #12777057, Shelly Borota, Ruhl&Ruhl REALTORS DeWitt. MRED as distributed by MLS GRID
 - $161,0002 bd2 ba1k sqft121 E Price St Unit 202, Eldridge, IA 52748Active
 MLS ID #12777083, Tisha Bousselot, ABR,CRS, Prestige Realty QC. MRED as distributed by MLS GRID
