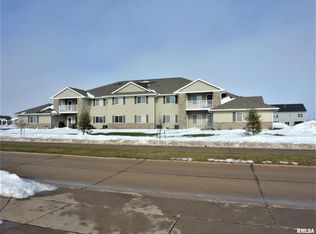
Welcome home to this beautiful 2-bed, 2-bath condo, offering the perfect blend of comfort and convenience, this inviting home features an open-concept layout, a spacious living area, and a functional kitchen that's perfect for everyday living or entertaining. The primary suite offers a private bath and generous closet space, while the 2nd bedroom and full bath provide flexibility for guests, a home office, or additional living space. You will also enjoy a 1 car attached garage with a storage space. Enjoy the ease of low-maintenance condo living with plenty of room to relax and make yourself at home. Call today for your showing!
Active
Price cut: $7K (9/4)
$218,000
400 E Franklin St #201, Eldridge, IA 52748
2beds
1,217sqft
Condominium, Single Family Residence
Built in 2017
-- sqft lot
$216,400 Zestimate®
$179/sqft
$210/mo HOA
What's special
Open-concept layoutGenerous closet spaceFunctional kitchen
- 37 days
- 413
- 11
Zillow last checked:
Listing updated:
Listed by:
Brandy Claeys (319)631-0067,
eXp Realty
Source: MRED as distributed by MLS GRID,MLS#: 12722740
Facts & features
Interior
Bedrooms & bathrooms
- Bedrooms: 2
- Bathrooms: 2
- Full bathrooms: 2
Rooms
- Room types: Deck
Primary bedroom
- Features: Bathroom (Full)
- Level: Main
- Area: 187 Square Feet
- Dimensions: 17X11
Bedroom 2
- Level: Main
- Area: 100 Square Feet
- Dimensions: 10X10
Deck
- Level: Main
- Area: 112 Square Feet
- Dimensions: 14X8
Family room
- Level: Main
- Area: 180 Square Feet
- Dimensions: 18X10
Kitchen
- Features: Kitchen (Island)
- Level: Main
- Area: 180 Square Feet
- Dimensions: 18X10
Living room
- Level: Main
- Area: 216 Square Feet
- Dimensions: 18X12
Heating
- Natural Gas, Forced Air
Cooling
- Central Air
Appliances
- Included: Range, Microwave, Dishwasher, Refrigerator
Features
- Basement: None
- Number of fireplaces: 1
Interior area
- Total structure area: 0
- Total interior livable area: 1,217 sqft
Property
Parking
- Total spaces: 1
- Parking features: Attached, Garage
- Attached garage spaces: 1
Accessibility
- Accessibility features: No Disability Access
Lot
- Size: 5,663 Square Feet
- Features: Corner Lot
Details
- Parcel number: 931153501201
- Special conditions: None
Construction
Type & style
- Home type: Condo
- Property subtype: Condominium, Single Family Residence
Materials
- Vinyl Siding
- Foundation: Concrete Perimeter
- Roof: Asphalt
Condition
- New construction: No
- Year built: 2017
Utilities & green energy
- Sewer: Public Sewer
- Water: Public
Community & HOA
HOA
- Has HOA: Yes
- Services included: Lawn Care, Snow Removal
- HOA fee: $210 monthly
Location
- Region: Eldridge
Financial & listing details
- Price per square foot: $179/sqft
- Tax assessed value: $216,000
- Annual tax amount: $2,278
- Date on market: 8/4/2026
Estimated market value
$216,400
$206,000 - $227,000
$1,695/mo
Price history
| Date | Event | Price |
|---|---|---|
| 9/4/2026 | Price change | $218,000-3.1%$179/sqft |
Source: MRED as distributed by MLS GRID #12722740 Report a problem | ||
| 8/4/2026 | Listed for sale | $225,000$185/sqft |
Source: | ||
Public tax history
| Year | Property taxes | Tax assessment |
|---|---|---|
| 2025 | $2,278 +2.8% | $216,000 +15% |
| 2024 | $2,216 -4.6% | $187,900 |
| 2023 | $2,324 +3.2% | $187,900 +11.4% |
| 2022 | $2,252 +3.6% | $168,680 |
| 2021 | $2,174 +5% | $168,680 +7.1% |
| 2020 | $2,071 | $157,540 +9.6% |
| 2019 | -- | $143,790 |
Find assessor info on the county website
Monthly payment
Est. payment
Payment breakdown
Explore the cost of this home by adjusting the details. Changes won't be saved.Climate risks
Neighborhood: 52748
Nearby schools
Schools provided by the listing agent
- District: 4784
Source: MRED as distributed by MLS GRID. This data may not be complete. We recommend contacting the local school district to confirm school assignments for this home.