Welcome to 1115 6th Street in DeWitt! This charming 2-bedroom, 1-bath ranch offers comfortable, convenient living with plenty of features to appreciate! Step inside to a bright and inviting living room with a large bay window that fills the space with natural light. The spacious kitchen features beautiful wood cabinetry, a breakfast bar, built-in oven and microwave, cooktop, and black appliances that all stay! Just off the back of the home, you'll find a wonderful sunroom addition surrounded by windows, offering the perfect space to relax, entertain, or simply enjoy the backyard views. Additional highlights include new carpet in both bedrooms and the basement, vinyl windows, a durable maintenance free steel shake roof, Lennox furnace and central air, and a waterproofed basement offering additional usable space. The extra-deep attached 1-car garage provides convenient parking and storage, while the backyard shed offers even more room for your outdoor essentials. Located in the Central DeWitt School District, this inviting ranch is ready for its next owner. Property being sold AS-IS as it is an Estate. Schedule your showing today!
New
$224,900
1115 6th St, De Witt, IA 52742
2beds
1,398sqft
Single Family Residence
Built in 1950
9,147 Square Feet Lot
$218,100 Zestimate®
$161/sqft
$-- HOA
What's special
- 21 hours
- 74
- 3
Zillow last checked:
Listing updated:
Listed by:
Jake Schneckloth 563-529-5004,
Mel Foster Co. Davenport
Source: MRED as distributed by MLS GRID,MLS#: 12811969
Facts & features
Interior
Bedrooms & bathrooms
- Bedrooms: 2
- Bathrooms: 1
- Full bathrooms: 1
Rooms
- Room types: Office, Recreation Room, Heated Sun Room, Storage
Primary bedroom
- Features: Flooring (Carpet)
- Level: Main
- Area: 132 Square Feet
- Dimensions: 12X11
Bedroom 2
- Features: Flooring (Carpet)
- Level: Main
- Area: 110 Square Feet
- Dimensions: 11X10
Dining room
- Features: Flooring (Vinyl)
- Level: Main
- Area: 90 Square Feet
- Dimensions: 10X9
Family room
- Features: Flooring (Carpet)
- Level: Main
- Area: 126 Square Feet
- Dimensions: 14X9
Other
- Features: Flooring (Carpet), Window Treatments (Blinds)
- Level: Main
- Area: 231 Square Feet
- Dimensions: 21X11
Kitchen
- Features: Kitchen (Eating Area-Breakfast Bar), Flooring (Vinyl)
- Level: Main
- Area: 182 Square Feet
- Dimensions: 14X13
Laundry
- Features: Flooring (Other)
- Level: Basement
- Area: 81 Square Feet
- Dimensions: 9X9
Living room
- Features: Flooring (Carpet)
- Level: Main
- Area: 234 Square Feet
- Dimensions: 18X13
Office
- Features: Flooring (Other), Window Treatments (Curtains/Drapes)
- Level: Basement
- Area: 121 Square Feet
- Dimensions: 11X11
Recreation room
- Features: Flooring (Carpet), Window Treatments (Curtains/Drapes)
- Level: Basement
- Area: 247 Square Feet
- Dimensions: 19X13
Storage
- Features: Flooring (Other)
- Level: Basement
- Area: 220 Square Feet
- Dimensions: 20X11
Heating
- Forced Air
Cooling
- Central Air
Appliances
- Included: Microwave, Dishwasher, Refrigerator, Washer, Dryer, Disposal, Oven, Range Hood, Electric Cooktop, Electric Water Heater
- Laundry: Electric Dryer Hookup
Features
- Windows: Drapes, Bay Window(s), Screens, Vinyl Frames
- Basement: Partially Finished,8 ft + pour,Full
- Number of fireplaces: 1
- Fireplace features: Gas Log, Other
Interior area
- Total structure area: 2,796
- Total interior livable area: 1,398 sqft
- Finished area below ground: 339
Property
Parking
- Total spaces: 1
- Parking features: Concrete, Garage Door Opener, Yes, Garage Owned, Attached, Guest, Driveway, On Street, Direct Access, Garage Faces Front, Owned, Garage
- Attached garage spaces: 1
- Has uncovered spaces: Yes
Accessibility
- Accessibility features: No Disability Access
Features
- Stories: 1
- Patio & porch: Patio
- Exterior features: Outdoor Grill
Lot
- Size: 9,147 Square Feet
- Dimensions: 68x132
- Features: Level
Details
- Additional structures: Shed(s)
- Parcel number: 2009400000
- Special conditions: None
- Other equipment: TV-Cable, Ceiling Fan(s), Radon Mitigation System
Construction
Type & style
- Home type: SingleFamily
- Architectural style: Ranch
- Property subtype: Single Family Residence
Materials
- Aluminum Siding
- Foundation: Brick/Mortar
Condition
- New construction: No
- Year built: 1950
Utilities & green energy
- Electric: 100 Amp Service
- Sewer: Public Sewer
- Water: Public
Community & HOA
Community
- Subdivision: City Of Dewitt
HOA
- Services included: None
Location
- Region: De Witt
Financial & listing details
- Price per square foot: $161/sqft
- Tax assessed value: $193,200
- Annual tax amount: $2,754
- Date on market: 11/19/2026
- Ownership: Fee Simple
Estimated market value
$218,100
$207,000 - $229,000
$1,173/mo
Price history
| Date | Event | Price |
|---|---|---|
| 11/19/2026 | Listed for sale | $224,900+70.4%$161/sqft |
Source:  MRED as distributed by MLS GRID #12811969 Report a problem | ||
| 12/3/2015 | Sold | $132,000$94/sqft |
Source: Public Record Report a problem | ||
| 10/2/2014 | Sold | $132,000$94/sqft |
Source: MRED as distributed by MLS GRID #QC4154068 Report a problem | ||
Public tax history
| Year | Property taxes | Tax assessment |
|---|---|---|
| 2025 | $2,904 +4.6% | $193,200 +6.3% |
| 2024 | $2,776 -14.6% | $181,760 |
| 2023 | $3,252 +8.1% | $181,760 +13% |
| 2022 | $3,008 +2.7% | $160,780 +8.6% |
| 2021 | $2,928 +4.7% | $148,100 +7.9% |
| 2020 | $2,798 -0.5% | $137,270 |
| 2019 | $2,811 +8.7% | $137,270 +4.1% |
| 2018 | $2,587 -5.7% | $131,860 |
| 2017 | $2,744 +10.6% | -- |
| 2016 | $2,482 | -- |
| 2015 | $2,482 +6.5% | $119,100 |
| 2014 | $2,330 +1.8% | $119,100 |
| 2013 | $2,288 +13.9% | -- |
| 2012 | $2,008 +2.9% | -- |
| 2011 | $1,952 +5.2% | -- |
| 2010 | $1,856 +9% | -- |
| 2009 | $1,702 +5.7% | -- |
| 2008 | $1,610 +7% | -- |
| 2007 | $1,504 +2.5% | -- |
| 2005 | $1,468 | -- |
Find assessor info on the county website
Monthly payment
Est. payment
Payment breakdown
Explore the cost of this home by adjusting the details. Changes won't be saved.Climate risks
Neighborhood: 52742
Nearby schools
Schools provided by the listing agent
- Middle: Central Dewitt Middle School
- High: Central Dewitt High School
- District: 1082
Source: MRED as distributed by MLS GRID. This data may not be complete. We recommend contacting the local school district to confirm school assignments for this home.
Similar homes
- $200,0002 bd1 ba990 sqft407 4th Ave, De Witt, IA 52742New
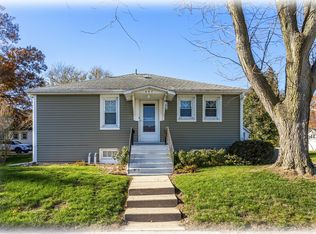 MLS ID #12811453, Joe Lindsay, Ruhl&Ruhl REALTORS Bettendorf. MRED as distributed by MLS GRID
- $224,9004 bd2 ba1.5k sqft921 14th St, De Witt, IA 52742Active
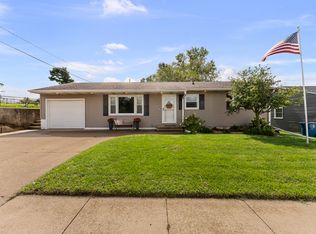 MLS ID #12759087, Charlotte Courtney, Mel Foster Co. Clinton. MRED as distributed by MLS GRID
- $184,9003 bd2 ba1.5k sqft501 9th Ave, De Witt, IA 52742Active
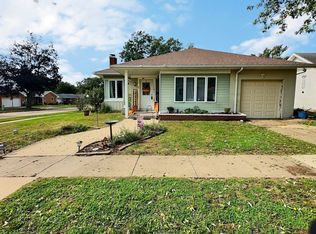 MLS ID #12773430, Kenny Garvey, Ruhl&Ruhl REALTORS Clinton. MRED as distributed by MLS GRID
- $264,9004 bd3 ba2k sqft1110 8th St, De Witt, IA 52742Active
 MLS ID #12727055, Lindsay Thiel, QC Reserve - Real Broker, LLC. MRED as distributed by MLS GRID
