Please visit the Real Estate Exchange’s website to view the full listing, schedule a showing, or make an offer!
Welcome to this move-in-ready ranch-style home in Timber Creek Estates, offering approximately 1,784 square feet of comfortable living space on over an acre near downtown DeWitt. Located on a peaceful street, this home offers plenty of room to relax, entertain, and enjoy the outdoors. The main level features vaulted ceilings, a formal dining room, two fireplaces, central vacuum, two bedrooms, two full bathrooms, and convenient main-level laundry. The spacious floor plan also offers flexible living areas that can be used as an office, reading room, or additional gathering space. The kitchen features laminate flooring, stainless-steel appliances, and a pantry. All kitchen appliances will remain with the home. The spacious primary bedroom includes laminate flooring and an attached bathroom with a tiled shower Outside, enjoy a patio overlooking the spacious yard with mature trees, an above-ground pool with a deck, and a storage shed. The pool liner was replaced approximately two years ago. Additional improvements completed within the past year include freshly painted interior walls throughout most of the home, a new garage-door opener, and a new septic pump. With its single-story layout, generous lot, flexible living space, inviting outdoor amenities, and convenient location, this DeWitt property is ready to welcome its next owner.
For sale by owner
$300,000
2994 267th St, De Witt, IA 52742
3beds
1,784sqft
SingleFamily
Built in 1981
1.04 Acres Lot
$-- Zestimate®
$168/sqft
$33/mo HOA
What's special
Two fireplacesFormal dining roomSingle-story layoutOver an acreSpacious floor planInviting outdoor amenitiesMature trees
- 6 days
- 464
- 23
Listed by:
Property Owner (563) 316-2383
Facts & features
Interior
Bedrooms & bathrooms
- Bedrooms: 3
- Bathrooms: 2
- Full bathrooms: 2
Heating
- Forced air, Gas
Cooling
- Central
Appliances
- Included: Dishwasher, Dryer, Microwave, Range / Oven, Refrigerator, Washer
Features
- Flooring: Carpet, Laminate, Slate
- Basement: None
- Has fireplace: Yes
Interior area
- Total interior livable area: 1,784 sqft
Property
Parking
- Total spaces: 2
- Parking features: Garage - Attached
Features
- Exterior features: Stucco, Wood
Lot
- Size: 1.04 Acres
Details
- Parcel number: 1811700020
Construction
Type & style
- Home type: SingleFamily
Materials
- Frame
- Foundation: Concrete Block
- Roof: Shake / Shingle
Condition
- New construction: No
- Year built: 1981
Community & HOA
HOA
- Has HOA: Yes
- Services included: Maintenance/Road
- HOA fee: $33 monthly
Location
- Region: De Witt
Financial & listing details
- Price per square foot: $168/sqft
- Tax assessed value: $243,960
- Annual tax amount: $2,802
- Date on market: 10/10/2026
Estimated market value
Not available
Estimated sales range
Not available
$1,695/mo
Price history
| Date | Event | Price |
|---|---|---|
| 10/10/2026 | Listed for sale | $300,000+41.5%$168/sqft |
Source: Owner Report a problem | ||
| 6/26/2020 | Sold | $212,000-1.4%$119/sqft |
Source:  MRED as distributed by MLS GRID #QC4210719 Report a problem MRED as distributed by MLS GRID #QC4210719 Report a problem | ||
| 6/2/2020 | Pending sale | $215,000$121/sqft |
Source: Keller Williams Greater Quad Cities #QC4210719 Report a problem | ||
| 3/3/2020 | Listed for sale | $215,000-1.8%$121/sqft |
Source: Owner Report a problem | ||
| 12/10/2019 | Listing removed | $219,000$123/sqft |
Source: Owner Report a problem | ||
| 9/4/2019 | Price change | $219,000-4.4%$123/sqft |
Source: Owner Report a problem | ||
| 7/23/2019 | Listed for sale | $229,000$128/sqft |
Source: Owner Report a problem | ||
Public tax history
| Year | Property taxes | Tax assessment |
|---|---|---|
| 2025 | $2,802 +12.1% | $243,960 +5.6% |
| 2024 | $2,500 -14.6% | $231,020 |
| 2023 | $2,926 +30.4% | $231,020 +5.1% |
| 2022 | $2,244 -1.2% | $219,820 +30.1% |
| 2021 | $2,272 -2.2% | $169,000 +4.1% |
| 2020 | $2,322 -5.8% | $162,330 |
| 2019 | $2,465 +5.1% | $162,330 |
| 2018 | $2,345 +2% | $162,330 |
| 2017 | $2,300 +11.2% | $162,330 +10.7% |
| 2016 | $2,068 | $146,700 +9.1% |
| 2015 | $2,068 +0.8% | $134,420 |
| 2014 | $2,052 +8.5% | $134,420 |
| 2013 | $1,892 +4.2% | -- |
| 2012 | $1,816 -1.9% | -- |
| 2011 | $1,852 +7.3% | -- |
| 2010 | $1,726 +9.9% | -- |
| 2009 | $1,570 +4.1% | -- |
| 2008 | $1,508 +17.8% | -- |
| 2005 | $1,280 | -- |
Find assessor info on the county website
Monthly payment
Est. payment
Payment breakdown
Explore the cost of this home by adjusting the details. Changes won't be saved.Climate risks
Neighborhood: 52742
Nearby schools
Schools provided by the listing agent
- Elementary: Dewitt
- Middle: Dewitt
- District: Dewitt
Source: The MLS. This data may not be complete. We recommend contacting the local school district to confirm school assignments for this home.
Similar homes
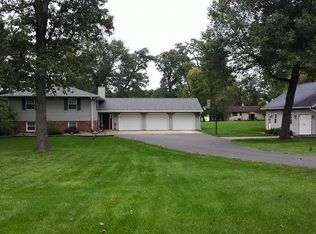
- $379,9003 bd2 ba1.2k sqft2595 282nd Ave, De Witt, IA 52742New
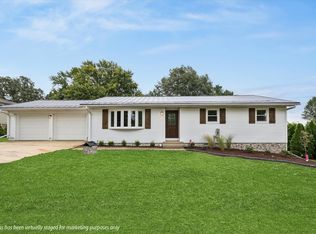 MLS ID #12786666, Shelly Borota, Ruhl&Ruhl REALTORS DeWitt. MRED as distributed by MLS GRID
 - $399,9004 bd3 ba2.2k sqft2948 245th St, De Witt, IA 52742New
 MLS ID #12780010, Mike McManus, Ruhl&Ruhl REALTORS DeWitt. MRED as distributed by MLS GRID
 - $324,0003 bd3 ba2.4k sqft1414 Royal Oak Ct, De Witt, IA 52742Active
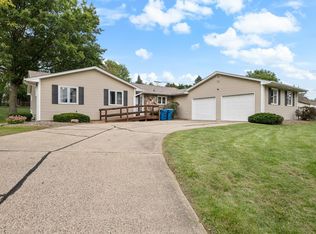 MLS ID #12757687, Jill Snodgrass, eXp Realty. MRED as distributed by MLS GRID
 - $324,9004 bd2 ba2k sqft219 10th St, De Witt, IA 52742Active
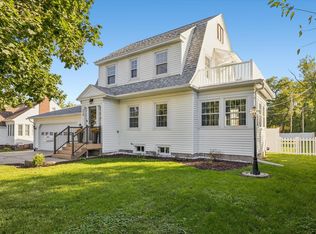 MLS ID #12778716, Shelly Borota, Ruhl&Ruhl REALTORS DeWitt. MRED as distributed by MLS GRID
