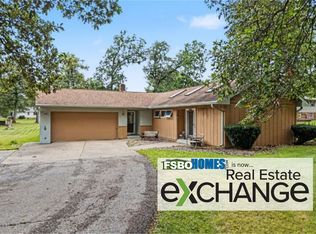
Classic charm, generous living spaces, and outdoor amenities that make every season worth looking forward to! This 4 bedroom Camanche home offers an inviting layout, a spacious main level primary bedroom, and a beautiful corner lot. Natural light fills the living room, where a fireplace creates a welcoming focal point and attractive wood look flooring flows into the dining room. The kitchen features abundant wood cabinetry, a center island, gas cooktop, double wall ovens, and a tile backsplash. Three additional bedrooms upstairs provide comfortable space and flexibility. Storage is a standout feature throughout the entire home, with walk in closets, plentiful cabinetry, built in shelving, and additional storage areas to keep everything organized. Unfinished attic spaces offer even more storage today and potential for future finished space! The finished basement expands the living area with a spacious recreation room and a bar featuring a sink and built in shelving. A dedicated laundry area adds everyday convenience. Enjoy morning coffee in the enclosed porch, unwind on the patio, or spend summer afternoons enjoying the above ground pool with its adjoining deck. The yard offers room for gardening, outdoor gatherings, and relaxation, while the detached 3 car garage and expansive paved driveway provide generous parking and storage. With character throughout and inviting spaces inside and out, this home is ready for its next chapter. Schedule your showing and explore everything it has to offer!
New
$299,900
702 4th Ave, Camanche, IA 52730
4beds
2,108sqft
Single Family Residence
Built in 1941
0.3 Acres Lot
$289,600 Zestimate®
$142/sqft
$-- HOA
What's special
Finished basementInviting layoutSpacious recreation roomDedicated laundry areaBeautiful corner lotGenerous living spacesWalk in closets
- 1 day
- 161
- 9
Zillow last checked:
Listing updated:
Listed by:
Daniel Lind, ABR,MRP,PSA,SRES,SRS (563)219-2713,
Lind Realty
Source: MRED as distributed by MLS GRID,MLS#: 12781251
Facts & features
Interior
Bedrooms & bathrooms
- Bedrooms: 4
- Bathrooms: 3
- Full bathrooms: 2
- 1/2 bathrooms: 1
Rooms
- Room types: Enclosed Porch, Storage
Primary bedroom
- Features: Flooring (Carpet)
- Level: Main
- Area: 242 Square Feet
- Dimensions: 22X11
Bedroom 2
- Features: Flooring (Carpet)
- Level: Second
- Area: 90 Square Feet
- Dimensions: 10X9
Bedroom 3
- Features: Flooring (Hardwood)
- Level: Second
- Area: 96 Square Feet
- Dimensions: 12X8
Bedroom 4
- Features: Flooring (Carpet)
- Level: Second
- Area: 176 Square Feet
- Dimensions: 16X11
Dining room
- Features: Flooring (Luxury Vinyl)
- Level: Main
- Area: 220 Square Feet
- Dimensions: 22X10
Enclosed porch
- Features: Flooring (Carpet)
- Level: Main
- Area: 192 Square Feet
- Dimensions: 16X12
Family room
- Features: Flooring (Carpet)
- Level: Basement
- Area: 464 Square Feet
- Dimensions: 29X16
Kitchen
- Features: Kitchen (Island), Flooring (Ceramic Tile)
- Level: Main
- Area: 165 Square Feet
- Dimensions: 15X11
Laundry
- Features: Flooring (Other)
- Level: Basement
- Area: 175 Square Feet
- Dimensions: 25X7
Living room
- Features: Flooring (Luxury Vinyl)
- Level: Main
- Area: 221 Square Feet
- Dimensions: 17X13
Storage
- Features: Flooring (Carpet)
- Level: Basement
- Area: 84 Square Feet
- Dimensions: 14X6
Storage
- Features: Flooring (Other)
- Level: Basement
- Area: 42 Square Feet
- Dimensions: 14X3
Heating
- Natural Gas, Forced Air
Cooling
- Central Air
Appliances
- Included: Double Oven, Microwave, Dishwasher, Refrigerator, Washer, Dryer, Water Softener, Gas Cooktop
- Laundry: Sink
Features
- 1st Floor Bedroom, 1st Floor Full Bath
- Flooring: Carpet
- Basement: Partially Finished,Full
- Attic: Dormer,Unfinished
- Number of fireplaces: 2
- Fireplace features: Gas Log, Family Room, Living Room, Basement
Interior area
- Total structure area: 3,330
- Total interior livable area: 2,108 sqft
- Finished area below ground: 525
Property
Parking
- Total spaces: 3
- Parking features: Concrete, Garage Door Opener, Heated Garage, Yes, Garage Owned, Detached, Garage
- Garage spaces: 3
- Has uncovered spaces: Yes
Accessibility
- Accessibility features: No Disability Access
Features
- Stories: 2
Lot
- Size: 0.3 Acres
- Dimensions: 100x130
- Features: Corner Lot, Level
Details
- Additional structures: Shed(s)
- Parcel number: 1008990000
- Special conditions: None
- Other equipment: Ceiling Fan(s)
Construction
Type & style
- Home type: SingleFamily
- Property subtype: Single Family Residence
Materials
- Vinyl Siding
- Foundation: Concrete Perimeter
- Roof: Asphalt
Condition
- New construction: No
- Year built: 1941
Utilities & green energy
- Electric: Circuit Breakers
- Sewer: Public Sewer
- Water: Public
Community & HOA
Community
- Features: Curbs, Street Lights, Street Paved
HOA
- Services included: None
Location
- Region: Camanche
Financial & listing details
- Price per square foot: $142/sqft
- Tax assessed value: $266,010
- Annual tax amount: $4,400
- Date on market: 10/9/2026
Estimated market value
$289,600
$275,000 - $304,000
$1,776/mo
Price history
| Date | Event | Price |
|---|---|---|
| 10/9/2026 | Listed for sale | $299,900+37.6%$142/sqft |
Source:  MRED as distributed by MLS GRID #12781251 Report a problem MRED as distributed by MLS GRID #12781251 Report a problem | ||
| 3/24/2021 | Listing removed | -- |
Source: Owner Report a problem | ||
| 7/22/2019 | Sold | $218,000-0.4%$103/sqft |
Source: Public Record Report a problem | ||
| 5/26/2019 | Price change | $218,900-2.7%$104/sqft |
Source: Owner Report a problem | ||
| 4/28/2019 | Listed for sale | $225,000$107/sqft |
Source: Owner Report a problem | ||
Public tax history
| Year | Property taxes | Tax assessment |
|---|---|---|
| 2025 | $4,552 +3.7% | $266,010 +5.7% |
| 2024 | $4,388 -2.7% | $251,780 |
| 2023 | $4,512 +24.4% | $251,780 +12.7% |
| 2022 | $3,628 +3.3% | $223,360 +20.9% |
| 2021 | $3,512 +6.7% | $184,710 +4.6% |
| 2020 | $3,291 +1.3% | $176,630 |
| 2019 | $3,249 -11.4% | $176,630 +4.8% |
| 2018 | $3,665 +14.5% | $168,550 |
| 2017 | $3,200 -1.8% | $168,550 -3.2% |
| 2016 | $3,260 | $174,130 |
| 2015 | $3,260 -1.3% | $174,130 |
| 2014 | $3,302 +1.7% | $174,130 |
| 2013 | $3,248 +3.2% | -- |
| 2012 | $3,146 +6.3% | -- |
| 2011 | $2,960 +2.8% | -- |
| 2010 | $2,878 +6.6% | -- |
| 2009 | $2,700 +7.1% | -- |
| 2008 | $2,522 +5% | -- |
| 2007 | $2,402 +31.4% | -- |
| 2005 | $1,828 | -- |
Find assessor info on the county website
Monthly payment
Est. payment
Payment breakdown
Explore the cost of this home by adjusting the details. Changes won't be saved.Climate risks
Neighborhood: 52730
Nearby schools
Schools provided by the listing agent
- District: 936
Source: MRED as distributed by MLS GRID. This data may not be complete. We recommend contacting the local school district to confirm school assignments for this home.
Similar homes
- $215,0004 bd3 ba1.2k sqft1448 17th Ave, Camanche, IA 52730New
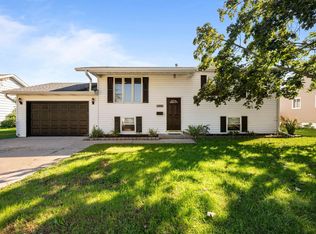 MLS ID #12777588, Adam Thomas, Ruhl&Ruhl REALTORS Bettendorf. MRED as distributed by MLS GRID
 - $204,9004 bd3 ba1.7k sqft1402 Rosehill Ave, Camanche, IA 52730Active
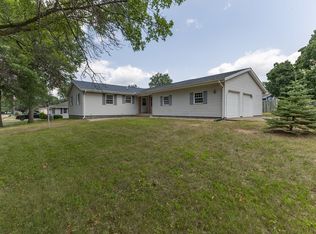 MLS ID #12712070, Daniel Lind, ABR,MRP,PSA,SRES,SRS, Lind Realty. MRED as distributed by MLS GRID
 - $229,0003 bd2 ba1.6k sqft1517 4th Ave, Camanche, IA 52730Active
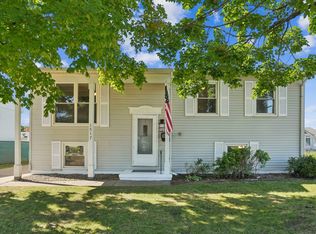 MLS ID #12768859, Ashley Block, Ruhl&Ruhl REALTORS DeWitt. MRED as distributed by MLS GRID
 - $300,0003 bd2 ba1.7k sqft2994 267th St, De Witt, IA 52742For Sale By Owner