WHAT A HOUSE!!! Located in the highly sought after Murphy's Addition subdivision in Camanche, this spacious home has a lot to offer inside and out. Sitting on .9 acres, the property features a large fenced in yard, front porch, back deck, patio area, shed, and a 3 car attached garage. Inside, you will find several nice updates including flooring, paint, trim, stair rails, and lighting. The main level Master bedroom includes double closets and a full private bathroom. The 4 seasons room is a great space and offers a comfortable spot to enjoy the view of the backyard year round. Upstairs features 3 additional bedrooms and a full bathroom. The basement offers even more usable space with exterior access, a full bathroom, and a 5th nonconforming bedroom option along with a family room! With 5 total bedrooms, multiple bathrooms, great outdoor space, and a location in one of Camanche's most desirable subdivisions, this home is one you will want to see!
Active
Price cut: $8.9K (9/26)
$421,000
2316 9th St, Camanche, IA 52730
5beds
1,832sqft
Single Family Residence
Built in 1998
0.9 Acres Lot
$411,000 Zestimate®
$230/sqft
$-- HOA
What's special
- 92 days
- 194
- 7
Zillow last checked:
Listing updated:
Listed by:
Daniel Lind, ABR,MRP,PSA,SRES,SRS (563)219-2713,
Lind Realty
Source: MRED as distributed by MLS GRID,MLS#: 12700565
Facts & features
Interior
Bedrooms & bathrooms
- Bedrooms: 5
- Bathrooms: 4
- Full bathrooms: 3
- 1/2 bathrooms: 1
Rooms
- Room types: Bedroom 5
Primary bedroom
- Features: Flooring (Carpet), Bathroom (Full)
- Level: Main
- Area: 169 Square Feet
- Dimensions: 13X13
Bedroom 2
- Features: Flooring (Carpet)
- Level: Second
- Area: 121 Square Feet
- Dimensions: 11X11
Bedroom 3
- Features: Flooring (Carpet)
- Level: Second
- Area: 120 Square Feet
- Dimensions: 12X10
Bedroom 4
- Features: Flooring (Carpet)
- Level: Second
- Area: 143 Square Feet
- Dimensions: 13X11
Bedroom 5
- Features: Flooring (Other)
- Level: Basement
- Area: 150 Square Feet
- Dimensions: 15X10
Dining room
- Features: Flooring (Luxury Vinyl)
- Level: Main
- Area: 90 Square Feet
- Dimensions: 10X9
Family room
- Features: Flooring (Other)
- Level: Basement
- Area: 702 Square Feet
- Dimensions: 27X26
Kitchen
- Features: Kitchen (Eating Area-Breakfast Bar), Flooring (Luxury Vinyl)
- Level: Main
- Area: 110 Square Feet
- Dimensions: 11X10
Laundry
- Features: Flooring (Luxury Vinyl)
- Level: Main
- Area: 42 Square Feet
- Dimensions: 7X6
Living room
- Features: Flooring (Luxury Vinyl)
- Level: Main
- Area: 208 Square Feet
- Dimensions: 16X13
Heating
- Natural Gas, Forced Air
Cooling
- Central Air
Appliances
- Included: Range, Microwave, Dishwasher, Refrigerator, Washer, Dryer
- Laundry: Main Level, Sink
Features
- 1st Floor Bedroom, 1st Floor Full Bath
- Basement: Partially Finished,Exterior Entry,Concrete,Rec/Family Area,Full
Interior area
- Total structure area: 3,664
- Total interior livable area: 1,832 sqft
- Finished area below ground: 725
Property
Parking
- Total spaces: 3
- Parking features: Concrete, Yes, Garage Owned, Attached, Garage
- Attached garage spaces: 3
Accessibility
- Accessibility features: No Disability Access
Features
- Stories: 2
- Patio & porch: Deck, Patio
- Fencing: Fenced,Chain Link
Lot
- Size: 0.9 Acres
- Features: Level
Details
- Additional structures: Shed(s)
- Parcel number: 1009450030
- Special conditions: None
Construction
Type & style
- Home type: SingleFamily
- Property subtype: Single Family Residence
Materials
- Vinyl Siding
- Foundation: Concrete Perimeter
- Roof: Asphalt
Condition
- New construction: No
- Year built: 1998
Utilities & green energy
- Electric: Circuit Breakers
- Sewer: Public Sewer
- Water: Public
Community & HOA
Community
- Features: Sidewalks
HOA
- Services included: None
Location
- Region: Camanche
Financial & listing details
- Price per square foot: $230/sqft
- Tax assessed value: $308,990
- Annual tax amount: $5,124
- Date on market: 7/10/2026
Estimated market value
$411,000
$390,000 - $432,000
$2,212/mo
Price history
| Date | Event | Price |
|---|---|---|
| 9/26/2026 | Price change | $421,000-2.1%$230/sqft |
Source:  MRED as distributed by MLS GRID #12700565 Report a problem MRED as distributed by MLS GRID #12700565 Report a problem | ||
| 8/20/2026 | Price change | $429,900-1.2%$235/sqft |
Source: MRED as distributed by MLS GRID #12700565 Report a problem | ||
| 7/10/2026 | Price change | $435,000-3.3%$237/sqft |
Source: MRED as distributed by MLS GRID #12700565 Report a problem | ||
| 5/29/2026 | Listed for sale | $450,000+3233.3%$246/sqft |
Source: Owner Report a problem | ||
| 9/1/1996 | Sold | $13,500$7/sqft |
Source: Agent Provided Report a problem | ||
Public tax history
| Year | Property taxes | Tax assessment |
|---|---|---|
| 2025 | $5,124 +3.8% | $308,990 +6.4% |
| 2024 | $4,936 -5% | $290,490 |
| 2023 | $5,198 +35.9% | $290,490 +12% |
| 2022 | $3,826 +3.6% | $259,380 +31.2% |
| 2021 | $3,694 +7% | $197,670 +4.8% |
| 2020 | $3,451 +1.6% | $188,590 |
| 2019 | $3,397 -11.4% | $188,590 +5.1% |
| 2018 | $3,835 +14.4% | $179,510 |
| 2017 | $3,352 -1.9% | $179,510 -3.2% |
| 2016 | $3,416 | $185,460 |
| 2015 | $3,416 -1.3% | $185,460 |
| 2014 | $3,462 +1.7% | $185,460 |
| 2013 | $3,404 +3.5% | -- |
| 2012 | $3,290 +5.7% | -- |
| 2011 | $3,112 +2.8% | -- |
| 2010 | $3,026 +7.2% | -- |
| 2009 | $2,822 +8.3% | -- |
| 2008 | $2,606 +5.2% | -- |
| 2007 | $2,478 +8.5% | -- |
| 2005 | $2,284 | -- |
Find assessor info on the county website
Monthly payment
Est. payment
Payment breakdown
Explore the cost of this home by adjusting the details. Changes won't be saved.Climate risks
Neighborhood: 52730
Nearby schools
Schools provided by the listing agent
- District: 936
Source: MRED as distributed by MLS GRID. This data may not be complete. We recommend contacting the local school district to confirm school assignments for this home.

Similar homes
- $215,0004 bd3 ba1.2k sqft1448 17th Ave, Camanche, IA 52730New
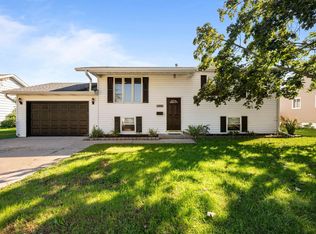 MLS ID #12777588, Adam Thomas, Ruhl&Ruhl REALTORS Bettendorf. MRED as distributed by MLS GRID
 - $380,0003 bd3 ba1.8k sqft1407 Edens Ave #0, Camanche, IA 52730Active
 MLS ID #12728002, Chris McDanel, eXp Realty. MRED as distributed by MLS GRID
 - $395,0004 bd3 ba2.4k sqft2995 267th St, De Witt, IA 52742For Sale By Owner
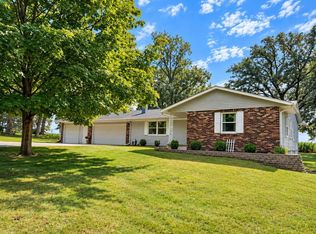
- $429,9004 bd4 ba1.7k sqft601 N 6th Street Cir, Princeton, IA 52768Active
 MLS ID #12733944, Timothy Odey, ABR,CRS,GRI,PSA,SRES, KW 1Advantage. MRED as distributed by MLS GRID
