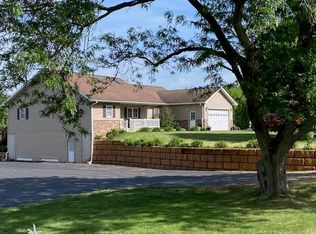
Take advantage of this once-in-a-lifetime opportunity! This property, located on the Mississippi River, boasts over 200 linear feet of riverfront and includes a dock with a DNR permit. Set on nearly an acre of land, the sale features a 1,700-square-foot home with three bedrooms, two full bathrooms, main-level laundry, a three-car detached garage, and stunning views of the river. Additionally, the second parcel includes a climate-controlled three-car garage and an entertainment area that features a half bath and room for a pool table or 2!! Schedule your showing today!
Active
$450,000
3272 Tammy Ln, Thomson, IL 61285
3beds
1,708sqft
Single Family Residence
Built in 1966
0.78 Acres Lot
$420,100 Zestimate®
$263/sqft
$-- HOA
What's special
Climate-controlled three-car garageHalf bathEntertainment areaThree-car detached garageMain-level laundryThree bedrooms
- --
- 701
- views
- 40
- saves
Zillow last checked:
Listing updated:
Listed by:
Chris McDanel (563)249-3411,
eXp Realty
Source: MRED as distributed by MLS GRID,MLS#: 12758562
Facts & features
Interior
Bedrooms & bathrooms
- Bedrooms: 3
- Bathrooms: 3
- Full bathrooms: 2
- 1/2 bathrooms: 1
Rooms
- Room types: Mud Room
Primary bedroom
- Features: Bathroom (Full)
- Level: Main
- Area: 154 Square Feet
- Dimensions: 11X14
Bedroom 2
- Level: Main
- Area: 180 Square Feet
- Dimensions: 12X15
Bedroom 3
- Level: Main
- Area: 156 Square Feet
- Dimensions: 12X13
Dining room
- Level: Lower
- Area: 234 Square Feet
- Dimensions: 13X18
Kitchen
- Features: Kitchen (Eating Area-Breakfast Bar)
- Level: Lower
- Area: 280 Square Feet
- Dimensions: 14X20
Laundry
- Level: Lower
- Area: 108 Square Feet
- Dimensions: 9X12
Living room
- Level: Lower
- Area: 405 Square Feet
- Dimensions: 15X27
Mud room
- Level: Main
- Area: 220 Square Feet
- Dimensions: 10X22
Heating
- Propane
Cooling
- Central Air
Appliances
- Included: Range, Microwave, Refrigerator, Washer, Dryer
- Laundry: Laundry Closet
Features
- Basement: None
- Number of fireplaces: 1
- Fireplace features: Wood Burning, Family Room
Interior area
- Total structure area: 1,708
- Total interior livable area: 1,708 sqft
- Finished area below ground: 0
Property
Parking
- Total spaces: 6
- Parking features: Gravel, Heated Garage, Garage, Yes, Garage Owned, Attached, Detached
- Attached garage spaces: 6
Accessibility
- Accessibility features: No Disability Access
Features
- Has view: Yes
- View description: Back of Property
- Has water view: Yes
- Water view: Back of Property
- Waterfront features: Beach Access, River Front
Lot
- Size: 0.78 Acres
Details
- Additional structures: Outbuilding
- Parcel number: 121214301002
- Special conditions: None
Construction
Type & style
- Home type: SingleFamily
- Property subtype: Single Family Residence
Materials
- Steel Siding
- Foundation: Concrete Perimeter
- Roof: Metal
Condition
- New construction: No
- Year built: 1966
Utilities & green energy
- Sewer: Septic Tank
- Water: Well
Community & HOA
HOA
- Services included: None
Location
- Region: Thomson
Financial & listing details
- Price per square foot: $263/sqft
- Tax assessed value: $201,408
- Annual tax amount: $7,972
- Date on market: 9/16/2026
- Ownership: Fee Simple
Estimated market value
$420,100
$399,000 - $441,000
$1,387/mo
Price history
| Date | Event | Price |
|---|---|---|
| 9/16/2026 | Listed for sale | $450,000$263/sqft |
Source: eXp Realty #12758562 Report a problem | ||
Public tax history
| Year | Property taxes | Tax assessment |
|---|---|---|
| 2025 | $4,737 +12.6% | $67,136 +15% |
| 2024 | $4,208 -5.2% | $58,379 |
| 2023 | $4,440 +13.7% | $58,379 +15.5% |
| 2022 | $3,904 -1.6% | $50,535 |
| 2021 | $3,966 -0.3% | $50,535 |
| 2020 | $3,977 -1.7% | $50,535 |
| 2019 | $4,045 -1.5% | $50,535 -0.9% |
| 2018 | $4,106 +2.7% | $50,969 |
| 2017 | $3,996 -2.3% | $50,969 |
| 2016 | $4,091 | $50,969 |
| 2015 | $4,091 +0.2% | $50,969 +2.4% |
| 2014 | $4,084 | $49,762 +5% |
| 2013 | $4,084 -6.7% | $47,392 -17.2% |
| 2009 | $4,375 | $57,261 |
Find assessor info on the county website
Monthly payment
Est. payment
Payment breakdown
Explore the cost of this home by adjusting the details. Changes won't be saved.Climate risks
Neighborhood: 61285
Nearby schools
Schools provided by the listing agent
- District: 314
Source: MRED as distributed by MLS GRID. This data may not be complete. We recommend contacting the local school district to confirm school assignments for this home.
Similar homes
- $475,0002 bd3 ba2k sqft15792 York Center Rd, Thomson, IL 61285For Sale
 MLS ID #202603879, Amy Barnes. NorthWest Illinois Alliance of REALTORS®
 - $389,9003 bd3 ba2.2k sqft9699 State Route 84, Savanna, IL 61074Active
 MLS ID #12681668, Jonathan Minerick, Homecoin.com. MRED as distributed by MLS GRID
 - $489,9003 bd3 ba1.8k sqft12433 Prairie Center Rd, Morrison, IL 61270Active
 MLS ID #12727133, Kris Whalen, Ruhl&Ruhl REALTORS Clinton. MRED as distributed by MLS GRID
 - $421,0005 bd4 ba1.8k sqft2316 9th St, Camanche, IA 52730Price Change
 MLS ID #12700565, Daniel Lind, ABR,MRP,PSA,SRES,SRS, Lind Realty. MRED as distributed by MLS GRID
 - $234,9003 bd2 ba1.3k sqft616 Elk St, Sabula, IA 52070For Sale
 MLS ID #155239, Steve Nemmers, Nemmers Realty. East Central Iowa AOR as distributed by MLS GRID
