Back on market, at no fault of Sellers! Check out this tastefully updated 4 bed, 2.5 bath split foyer home in the heart of Camanche IA! Tucked away from busy roads, this home offers over 1,600 total finished sq ft of living space- including a LARGE primary bedroom suite addition, 2 car attached garage, and a fenced in yard with an above ground pool and wrap around deck. The renovated basement offers a 5th (non-conforming) bedroom with an attached full bathroom, a family/rec room, built in bar, as well as a spacious (insulated) 18ftx15ft unfinished 'bonus room' with unlimited potential. The fully fenced yard provides security for children and pets, while the pool offers the perfect place to relax and cool off during hot summer days. Home is now vacant and ready for showings any time!
Active
$215,000
1448 17th Ave, Camanche, IA 52730
4beds
1,282sqft
Single Family Residence
Built in 1972
6,534 Square Feet Lot
$-- Zestimate®
$168/sqft
$-- HOA
What's special
Above ground poolWrap around deckRenovated basementTastefully updatedLarge primary bedroom suiteFenced in yardBuilt in bar
- --
- on Zillow
- 319
- views
- 31
- saves
Zillow last checked:
Listing updated:
Listed by:
Adam Thomas (309)738-1152,
Ruhl&Ruhl REALTORS Bettendorf
Source: MRED as distributed by MLS GRID,MLS#: 12667713
Facts & features
Interior
Bedrooms & bathrooms
- Bedrooms: 4
- Bathrooms: 3
- Full bathrooms: 2
- 1/2 bathrooms: 1
Rooms
- Room types: Bonus Room, Recreation Room
Primary bedroom
- Features: Flooring (Carpet), Bathroom (Half)
- Level: Second
- Area: 228 Square Feet
- Dimensions: 19X12
Bedroom 2
- Features: Flooring (Carpet)
- Level: Second
- Area: 99 Square Feet
- Dimensions: 11X9
Bedroom 3
- Features: Flooring (Carpet)
- Level: Second
- Area: 81 Square Feet
- Dimensions: 9X9
Bedroom 4
- Features: Flooring (Carpet)
- Level: Second
- Area: 72 Square Feet
- Dimensions: 9X8
Bonus room
- Features: Flooring (Luxury Vinyl), Window Treatments (Garden Window(s))
- Level: Lower
- Area: 160 Square Feet
- Dimensions: 16X10
Family room
- Features: Flooring (Carpet), Window Treatments (Garden Window(s))
- Level: Lower
- Area: 204 Square Feet
- Dimensions: 17X12
Kitchen
- Features: Flooring (Linoleum)
- Level: Second
- Area: 153 Square Feet
- Dimensions: 17X9
Laundry
- Level: Lower
- Area: 90 Square Feet
- Dimensions: 10X9
Living room
- Features: Flooring (Carpet)
- Level: Second
- Area: 238 Square Feet
- Dimensions: 17X14
Recreation room
- Features: Window Treatments (Garden Window(s))
- Level: Lower
- Area: 270 Square Feet
- Dimensions: 18X15
Heating
- Natural Gas, Forced Air
Cooling
- Central Air
Appliances
- Included: Range, Microwave, Dishwasher, Refrigerator, Washer, Dryer, Range Hood
Features
- Dry Bar
- Flooring: Carpet
- Basement: Partially Finished,Full
Interior area
- Total structure area: 2,006
- Total interior livable area: 1,282 sqft
Property
Parking
- Total spaces: 2
- Parking features: Concrete, Garage Door Opener, Yes, Garage Owned, Attached, Garage
- Attached garage spaces: 2
- Has uncovered spaces: Yes
Accessibility
- Accessibility features: No Disability Access
Features
- Levels: Split Level
- Patio & porch: Deck
- Pool features: Above Ground
- Fencing: Fenced,Chain Link
Lot
- Size: 6,534 Square Feet
Details
- Parcel number: 1017430000
- Special conditions: None
Construction
Type & style
- Home type: SingleFamily
- Architectural style: Split Level
- Property subtype: Single Family Residence
Materials
- Vinyl Siding, Frame
- Foundation: Block, Concrete Perimeter
- Roof: Asphalt
Condition
- New construction: No
- Year built: 1972
Utilities & green energy
- Sewer: Public Sewer
- Water: Public
Community & HOA
Community
- Features: Park, Sidewalks, Street Paved
HOA
- Services included: None
Location
- Region: Camanche
Financial & listing details
- Price per square foot: $168/sqft
- Tax assessed value: $198,010
- Annual tax amount: $3,142
- Date on market: 6/5/2026
- Ownership: Fee Simple
Estimated market value
Not available
Estimated sales range
Not available
Not available
Price history
| Date | Event | Price |
|---|---|---|
| 12/16/2019 | Sold | $169,900+0.5%$133/sqft |
Source:  MRED as distributed by MLS GRID #QC4206594 Report a problem MRED as distributed by MLS GRID #QC4206594 Report a problem | ||
| 10/15/2019 | Pending sale | $169,000$132/sqft |
Source: Howes & Jefferies REALTORS #QC4206594 Report a problem | ||
| 10/4/2019 | Listed for sale | $169,000$132/sqft |
Source: Howes & Jefferies REALTORS #QC4206594 Report a problem | ||
Public tax history
| Year | Property taxes | Tax assessment |
|---|---|---|
| 2025 | $3,142 +3.9% | $198,010 +6.8% |
| 2024 | $3,024 -19.4% | $185,350 |
| 2023 | $3,752 +29.6% | $185,350 -2.7% |
| 2022 | $2,896 | $190,580 |
Find assessor info on the county website
Monthly payment
Est. payment
Payment breakdown
Explore the cost of this home by adjusting the details. Changes won't be saved.Climate risks
Neighborhood: 52730
Nearby schools
Schools provided by the listing agent
- Elementary: Camanche Elementary School
- Middle: Camanche Middle School
- High: Camanche High School
- District: 936
Source: MRED as distributed by MLS GRID. This data may not be complete. We recommend contacting the local school district to confirm school assignments for this home.

Similar homes
- $194,9004 bd2 ba1k sqft619 Middle Rd, Camanche, IA 52730Active
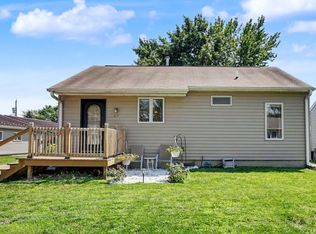 MLS ID #12699283, Marty Eilers, BUY SELL BUILD QC - Real Broker, LLC. MRED as distributed by MLS GRID
 - $204,9004 bd3 ba1.7k sqft1402 Rosehill Ave, Camanche, IA 52730Price Change
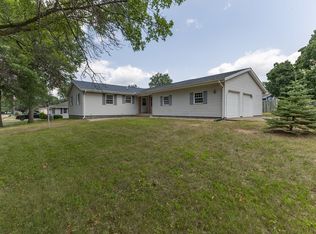 MLS ID #12712070, Daniel Lind, ABR,MRP,PSA,SRES,SRS, Lind Realty. MRED as distributed by MLS GRID
 - $194,0003 bd1 ba984 sqft806 9th St, Camanche, IA 52730Active
 MLS ID #12761632, Jenn Neumann, Gateway Realty Group. MRED as distributed by MLS GRID
 - $210,0003 bd2 ba1.9k sqft1311 2nd Ave S, Clinton, IA 52732New
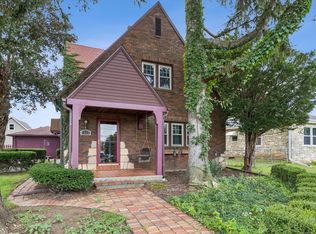 MLS ID #12715839, Jeramy Jennings, Ruhl&Ruhl REALTORS DeWitt. MRED as distributed by MLS GRID
