Fabulous 4-5 bedroom gem offering all the space and comfort you've been dreaming of! A beautiful open staircase immediately welcomes upon entry, while the spacious living room is filled with amazing natural light. The main level bedroom features an impressive walk-in closet with convenient built-ins. The kitchen is a true showstopper, offering amazing counters & cabinet space and plenty of room to add a center island! The main level also includes a full bath complete with a jetted tub, and convenient main floor laundry area. Upstairs you'll find 3 additional bedrooms with great closet space and 3/4 bath. Need additional living space?? The lower level provides plenty of storage, a 3/4 bath, rec room and a 5th non conforming bedroom. Outside, enjoy a welcoming front porch, back patio for grilling, storage shed, and a 2 car garage. A wonderful home which so much to offer!! Neat and clean and ready for you moving truck! Don't miss this opportunity!!!
Active
$198,000
1118 10th Ave, Fulton, IL 61252
5beds
1,864sqft
Single Family Residence
Built in 1913
7,187 Square Feet Lot
$190,800 Zestimate®
$106/sqft
$-- HOA
What's special
Back patio for grillingMain floor laundry areaWelcoming front porchBeautiful open staircaseStorage shedRec room
- 20 days
- 448
- 51
Zillow last checked:
Listing updated:
Listed by:
Kris Whalen (563)212-1044,
Ruhl&Ruhl REALTORS Clinton
Source: MRED as distributed by MLS GRID,MLS#: 12757463
Facts & features
Interior
Bedrooms & bathrooms
- Bedrooms: 5
- Bathrooms: 3
- Full bathrooms: 3
Rooms
- Room types: Bedroom 5
Primary bedroom
- Features: Flooring (Carpet)
- Level: Second
- Area: 156 Square Feet
- Dimensions: 13X12
Bedroom 2
- Features: Flooring (Carpet)
- Level: Second
- Area: 154 Square Feet
- Dimensions: 14X11
Bedroom 3
- Features: Flooring (Carpet)
- Level: Second
- Area: 135 Square Feet
- Dimensions: 9X15
Bedroom 4
- Features: Flooring (Carpet)
- Level: Main
- Area: 266 Square Feet
- Dimensions: 14X19
Bedroom 5
- Level: Basement
- Area: 156 Square Feet
- Dimensions: 12X13
Family room
- Features: Flooring (Carpet)
- Level: Basement
- Area: 392 Square Feet
- Dimensions: 28X14
Kitchen
- Features: Kitchen (Eating Area-Table Space), Flooring (Vinyl)
- Level: Main
- Area: 182 Square Feet
- Dimensions: 14X13
Laundry
- Features: Flooring (Vinyl)
- Level: Main
- Area: 49 Square Feet
- Dimensions: 7X7
Living room
- Features: Flooring (Carpet)
- Level: Main
- Area: 325 Square Feet
- Dimensions: 13X25
Heating
- Natural Gas, Forced Air
Cooling
- Central Air
Appliances
- Included: Range, Microwave, Dishwasher, Refrigerator, Washer, Dryer
- Laundry: Main Level
Features
- 1st Floor Bedroom, Walk-In Closet(s)
- Basement: Partially Finished,Full
Interior area
- Total structure area: 3,662
- Total interior livable area: 1,864 sqft
- Finished area below ground: 633
Property
Parking
- Total spaces: 2
- Parking features: Garage Door Opener, Detached, Garage
- Garage spaces: 2
- Has uncovered spaces: Yes
Accessibility
- Accessibility features: No Disability Access
Features
- Stories: 2
- Patio & porch: Patio, Porch
Lot
- Size: 7,187 Square Feet
- Dimensions: 64x112
- Features: Level
Details
- Additional structures: Shed(s)
- Parcel number: 0128259004
- Special conditions: None
Construction
Type & style
- Home type: SingleFamily
- Property subtype: Single Family Residence
Materials
- Vinyl Siding
- Foundation: Block
Condition
- New construction: No
- Year built: 1913
Utilities & green energy
- Sewer: Public Sewer
- Water: Public
Community & HOA
HOA
- Services included: None
Location
- Region: Fulton
Financial & listing details
- Price per square foot: $106/sqft
- Tax assessed value: $43,595
- Annual tax amount: $2,805
- Date on market: 9/11/2026
Estimated market value
$190,800
$181,000 - $200,000
$1,613/mo
Price history
| Date | Event | Price |
|---|---|---|
| 9/11/2026 | Listed for sale | $198,000+16.5%$106/sqft |
Source:  MRED as distributed by MLS GRID #12757463 Report a problem MRED as distributed by MLS GRID #12757463 Report a problem | ||
| 3/28/2025 | Sold | $170,000$91/sqft |
Source: Public Record Report a problem | ||
Public tax history
| Year | Property taxes | Tax assessment |
|---|---|---|
| 2024 | $2,613 +11% | $43,595 +8.1% |
| 2023 | $2,354 -8.6% | $40,336 +9.1% |
| 2022 | $2,577 +2.4% | $36,982 +2.4% |
| 2021 | $2,517 +4.2% | $36,098 +3.4% |
| 2020 | $2,415 -1.4% | $34,917 +0.2% |
| 2019 | $2,449 +5.4% | $34,861 +2.9% |
| 2018 | $2,325 -0.1% | $33,869 +0.4% |
| 2017 | $2,328 +2.3% | $33,728 +2.3% |
| 2016 | $2,275 +7.9% | $32,976 +3.7% |
| 2015 | $2,108 +9722.3% | $31,789 -1.2% |
| 2014 | $21 -99% | $32,164 +1.2% |
| 2013 | $2,108 +873.2% | $31,789 |
| 2012 | $217 -90.3% | $31,789 -5.8% |
| 2011 | $2,227 +1.1% | $33,746 -1.7% |
| 2010 | $2,203 +1.6% | $34,347 +1.4% |
| 2009 | $2,169 +10.4% | $33,872 +3.1% |
| 2008 | $1,965 +5% | $32,845 +9.9% |
| 2007 | $1,872 | $29,890 +7.2% |
| 2005 | -- | $27,885 |
Find assessor info on the county website
Monthly payment
Est. payment
Payment breakdown
Explore the cost of this home by adjusting the details. Changes won't be saved.Climate risks
Neighborhood: 61252
Nearby schools
Schools provided by the listing agent
- District: 2
Source: MRED as distributed by MLS GRID. This data may not be complete. We recommend contacting the local school district to confirm school assignments for this home.
Similar homes
- $195,9004 bd3 ba1.9k sqft1125 15th Ave, Fulton, IL 61252Price Change
 MLS ID #12706351, Jill Sorrell, Mel Foster Co. Clinton. MRED as distributed by MLS GRID
 - $227,5005 bd3 ba1.5k sqft919 3rd Ave, Fulton, IL 61252Price Change
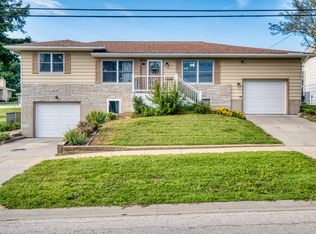 MLS ID #12739429, Jill Sorrell, Mel Foster Co. Clinton. MRED as distributed by MLS GRID
 - $174,6005 bd2 ba2.2k sqft616 10th Ave, Fulton, IL 61252Active
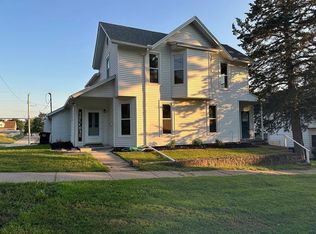 MLS ID #12554529, Monica Laufenberg, Coldwell Banker Howes & Jefferies REALTORS. MRED as distributed by MLS GRID
 - $159,0005 bd1 ba2.1k sqft603 15th Ave, Fulton, IL 61252For Sale By Owner
