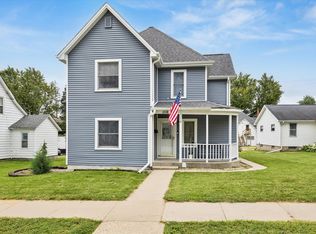
Beautiful Craftsman style house in the heart of Prophetstown. This home boasts beautiful wood floors, built-ins and woodwork throughout. Home features 5 bedrooms and 3 full bathrooms (one on every floor!), screened in front porch, eat in kitchen, formal dining room & living room. There are 2 bedrooms and a full bath with walk-in shower on the main floor. Upstairs you will find three more bedrooms, each bedroom with a walk in closet. The upstairs full bath with claw foot tub also has a walk-in closet great for linens and bathroom supplies. Off this bathroom - find the Back enclosed Porch - perfect as a cozy coffee spot or create your Plant Lover's Paradise with all the natural light. Moving to the basement, you will find a large family room with a bar. The other side has the laundry, Boiler and water heater, lots of storage shelves and a full bath. There is also direct access to the basement from the outside....Heading in from a dirty day of work - don't worry about tracking your mess in the house! You can enjoy the outside on your covered patio or on one of the three enclosed porches in this home. Detached two-car garage with an attached shed for plenty of storage. Don't forget about the private drive that goes from 3rd street all the way to the alley. There is a whole house generator to protect you and your home from any power outages. Make your appointment today to see all that this home has to offer!
Active
$194,000
318 W 3rd St, Prophetstown, IL 61277
5beds
2,056sqft
Single Family Residence
Built in 1920
0.29 Acres Lot
$190,100 Zestimate®
$94/sqft
$-- HOA
What's special
Covered patioEat in kitchenFormal dining roomScreened in front porchThree enclosed porchesBeautiful wood floorsBuilt-ins and woodwork throughout
- 21 days
- 327
- 17
Zillow last checked:
Listing updated:
Listed by:
Rachel Anderson (309)235-2939,
Ruhl&Ruhl REALTORS Davenport
Source: MRED as distributed by MLS GRID,MLS#: 12751845
Facts & features
Interior
Bedrooms & bathrooms
- Bedrooms: 5
- Bathrooms: 3
- Full bathrooms: 3
Rooms
- Room types: Bedroom 5, Enclosed Porch, Enclosed Balcony, Utility Room-Lower Level
Primary bedroom
- Features: Flooring (Carpet)
- Level: Second
- Area: 154 Square Feet
- Dimensions: 11X14
Bedroom 2
- Features: Flooring (Hardwood)
- Level: Main
- Area: 108 Square Feet
- Dimensions: 9X12
Bedroom 3
- Features: Flooring (Carpet)
- Level: Second
- Area: 108 Square Feet
- Dimensions: 9X12
Bedroom 4
- Features: Flooring (Carpet)
- Level: Second
- Area: 96 Square Feet
- Dimensions: 8X12
Bedroom 5
- Features: Flooring (Carpet)
- Level: Second
- Area: 99 Square Feet
- Dimensions: 9X11
Dining room
- Level: Main
- Area: 216 Square Feet
- Dimensions: 18X12
Other
- Level: Second
- Area: 40 Square Feet
- Dimensions: 8X5
Enclosed porch
- Features: Flooring (Carpet)
- Level: Main
- Area: 144 Square Feet
- Dimensions: 18X8
Enclosed porch
- Features: Flooring (Carpet)
- Level: Main
- Area: 117 Square Feet
- Dimensions: 13X9
Family room
- Features: Flooring (Carpet)
- Level: Basement
- Area: 408 Square Feet
- Dimensions: 12X34
Kitchen
- Features: Kitchen (Eating Area-Table Space)
- Level: Main
- Area: 169 Square Feet
- Dimensions: 13X13
Laundry
- Level: Basement
- Area: 100 Square Feet
- Dimensions: 10X10
Living room
- Level: Main
- Area: 224 Square Feet
- Dimensions: 14X16
Other
- Level: Basement
- Area: 100 Square Feet
- Dimensions: 10X10
Heating
- Natural Gas, Steam
Cooling
- Window Unit(s)
Appliances
- Included: Range, Refrigerator, Washer, Dryer
Features
- 1st Floor Bedroom, 1st Floor Full Bath, Built-in Features, Walk-In Closet(s), Historic/Period Mlwk, Separate Dining Room
- Flooring: Hardwood
- Basement: Partially Finished,Exterior Entry,Rec/Family Area,Storage Space,Full
- Attic: Unfinished
- Number of fireplaces: 1
- Fireplace features: Decorative, Family Room, Basement
Interior area
- Total structure area: 2,892
- Total interior livable area: 2,056 sqft
- Finished area below ground: 418
Property
Parking
- Total spaces: 2
- Parking features: Side Driveway, Other, Yes, Garage Owned, Detached, Garage
- Garage spaces: 2
- Has uncovered spaces: Yes
Accessibility
- Accessibility features: No Disability Access
Features
- Stories: 1.5
- Patio & porch: Screened
Lot
- Size: 0.29 Acres
- Dimensions: 50 X 256
- Features: Level
Details
- Additional structures: Gazebo
- Parcel number: 1532482012
- Special conditions: Home Warranty
Construction
Type & style
- Home type: SingleFamily
- Architectural style: Craftsman
- Property subtype: Single Family Residence
Materials
- Vinyl Siding
- Foundation: Block
- Roof: Asphalt
Condition
- New construction: No
- Year built: 1920
Details
- Warranty included: Yes
Utilities & green energy
- Sewer: Public Sewer
- Water: Public
Community & HOA
HOA
- Services included: None
Location
- Region: Prophetstown
Financial & listing details
- Price per square foot: $94/sqft
- Tax assessed value: $35,503
- Annual tax amount: $1,235
- Date on market: 9/8/2026
- Ownership: Fee Simple
Estimated market value
$190,100
$181,000 - $200,000
$2,082/mo
Price history
| Date | Event | Price |
|---|---|---|
| 9/8/2026 | Listed for sale | $194,000-0.8%$94/sqft |
Source:  MRED as distributed by MLS GRID #12751845 Report a problem MRED as distributed by MLS GRID #12751845 Report a problem | ||
| 9/1/2026 | Listing removed | $195,500$95/sqft |
Source: MRED as distributed by MLS GRID #12705599 Report a problem | ||
| 8/6/2026 | Price change | $195,500-1.7%$95/sqft |
Source: MRED as distributed by MLS GRID #12705599 Report a problem | ||
| 7/15/2026 | Listed for sale | $198,900$97/sqft |
Source: MRED as distributed by MLS GRID #12705599 Report a problem | ||
Public tax history
| Year | Property taxes | Tax assessment |
|---|---|---|
| 2024 | $1,269 +1% | $35,503 +9.7% |
| 2023 | $1,257 -2.6% | $32,373 +13.5% |
| 2022 | $1,290 -3.2% | $28,510 +9.8% |
| 2021 | $1,334 -2.7% | $25,956 +0.2% |
| 2020 | $1,370 -2.9% | $25,901 -7.1% |
| 2019 | $1,411 +1.2% | $27,892 -3.6% |
| 2018 | $1,394 -2.1% | $28,928 +2.1% |
| 2017 | $1,424 -3.2% | $28,342 +3.5% |
| 2016 | $1,470 -29.9% | $27,373 -3.3% |
| 2015 | $2,098 +42.3% | $28,321 +4.7% |
| 2014 | $1,474 -29.7% | $27,050 -4.5% |
| 2013 | $2,098 +862% | $28,321 |
| 2012 | $218 -90.1% | $28,321 -7.2% |
| 2011 | $2,207 +2.4% | $30,517 +2.4% |
| 2010 | $2,155 +1.3% | $29,807 +0.8% |
| 2009 | $2,128 +2.2% | $29,562 +3.1% |
| 2008 | $2,081 +4.2% | $28,685 +8.5% |
| 2007 | $1,998 | $26,429 +2.9% |
| 2005 | -- | $25,675 |
Find assessor info on the county website
Monthly payment
Est. payment
Payment breakdown
Explore the cost of this home by adjusting the details. Changes won't be saved.Climate risks
Neighborhood: 61277
Nearby schools
Schools provided by the listing agent
- Elementary: Prophetstown Elementary School
- Middle: 6-12 Campus
- High: 6-12 Campus
- District: 3
Source: MRED as distributed by MLS GRID. This data may not be complete. We recommend contacting the local school district to confirm school assignments for this home.
Similar homes
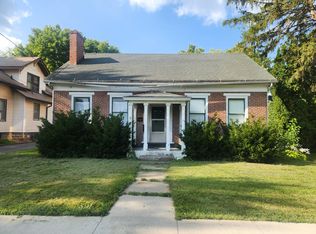
- $158,0002 bd1 ba1.1k sqft4491 Bishop Rd, Prophetstown, IL 61277Price Change
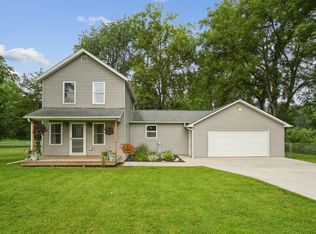 MLS ID #12729288, Rachel Anderson, Ruhl&Ruhl REALTORS Davenport. MRED as distributed by MLS GRID
 - $169,0003 bd1 ba1.6k sqft111 Douglas St, Prophetstown, IL 61277Active
 MLS ID #12712238, Jane Winninger, Baird & Warner. MRED as distributed by MLS GRID
 - $215,0002 bd2 ba2.4k sqft6151 Cunniff Rd, Tampico, IL 61283Re-activated
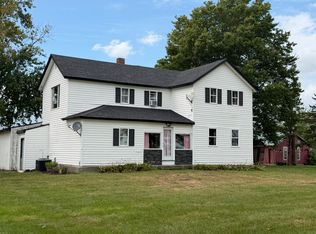 MLS ID #12758326, Amanda Cook, Kophamer & Blean Realty. MRED as distributed by MLS GRID
 - $198,0005 bd3 ba1.8k sqft1118 10th Ave, Fulton, IL 61252Active
 MLS ID #12757463, Kris Whalen, Ruhl&Ruhl REALTORS Clinton. MRED as distributed by MLS GRID
