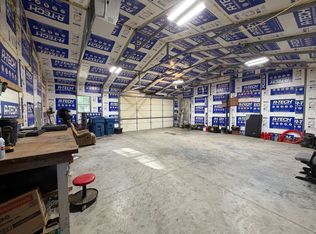
Enjoy the best of country living with the convenience of a great location in the Erie School District! Situated on just shy of 3 acres along a hard-surface road, this property offers privacy, outbuildings, and plenty of room to spreadout, all just minutes from Highway 84 & Interstate 88. Inside, you'll find a functional floor plan featuring a main level primary bedroom & additional bedrooms upstairs. New LVP flooring runs throughout, giving the home a fresh start. With plenty of potental and space to make it your own, this property is just waiting for its next owner to enjoy!
New
$240,000
10190 Albany Rd, Erie, IL 61250
3beds
1,825sqft
Single Family Residence
Built in 1920
2.6 Acres Lot
$-- Zestimate®
$132/sqft
$-- HOA
What's special
Additional bedrooms upstairsFunctional floor planHard-surface roadMain level primary bedroom
- --
- 1,297
- views
- 8
- saves
Zillow last checked:
Listing updated:
Listed by:
Bob Case (563)340-7514,
Ruhl&Ruhl REALTORS Bettendorf
Source: MRED as distributed by MLS GRID,MLS#: 12802388
Facts & features
Interior
Bedrooms & bathrooms
- Bedrooms: 3
- Bathrooms: 1
- Full bathrooms: 1
Rooms
- Room types: Office
Primary bedroom
- Features: Flooring (Luxury Vinyl)
- Level: Main
- Area: 144 Square Feet
- Dimensions: 12X12
Bedroom 2
- Features: Flooring (Carpet)
- Level: Second
- Area: 104 Square Feet
- Dimensions: 13X8
Bedroom 3
- Features: Flooring (Carpet)
- Level: Second
- Area: 104 Square Feet
- Dimensions: 13X8
Family room
- Level: Main
- Area: 400 Square Feet
- Dimensions: 20X20
Kitchen
- Features: Kitchen (Galley), Flooring (Linoleum)
- Level: Main
- Area: 120 Square Feet
- Dimensions: 8X15
Living room
- Features: Flooring (Luxury Vinyl)
- Level: Main
- Area: 240 Square Feet
- Dimensions: 16X15
Office
- Features: Flooring (Carpet)
- Level: Second
- Area: 192 Square Feet
- Dimensions: 16X12
Heating
- Propane, Propane Rented
Cooling
- Central Air
Appliances
- Included: Range, Refrigerator
Features
- Basement: Unfinished,Full
Interior area
- Total structure area: 2,275
- Total interior livable area: 1,825 sqft
- Finished area below ground: 0
Property
Accessibility
- Accessibility features: No Disability Access
Features
- Stories: 1.5
Lot
- Size: 2.6 Acres
- Features: Level
Details
- Parcel number: 1309451001
- Special conditions: None
Construction
Type & style
- Home type: SingleFamily
- Property subtype: Single Family Residence
Materials
- Vinyl Siding
- Foundation: Block, Brick/Mortar, Stone
- Roof: Asphalt
Condition
- New construction: No
- Year built: 1920
Utilities & green energy
- Sewer: Septic Tank
- Water: Well
Community & HOA
HOA
- Services included: None
Location
- Region: Erie
Financial & listing details
- Price per square foot: $132/sqft
- Tax assessed value: $35,174
- Annual tax amount: $2,000
- Date on market: 11/5/2026
Estimated market value
Not available
Estimated sales range
Not available
Not available
Price history
| Date | Event | Price |
|---|---|---|
| 10/5/2021 | Sold | $174,000$95/sqft |
Source: Public Record Report a problem | ||
Public tax history
| Year | Property taxes | Tax assessment |
|---|---|---|
| 2024 | $1,781 +6.4% | $35,174 +5.3% |
| 2023 | $1,674 +4.6% | $33,413 +5.6% |
| 2022 | $1,601 -8.2% | $31,647 +15.3% |
| 2021 | $1,744 -62.2% | $27,449 -62% |
| 2020 | $4,611 +7% | $72,231 +7.2% |
| 2019 | $4,308 +6.9% | $67,405 +6.9% |
| 2018 | $4,029 +6.3% | $63,056 +6.7% |
| 2017 | $3,791 +5.7% | $59,085 +6.2% |
| 2016 | $3,585 +32.4% | $55,656 |
| 2015 | $2,707 -17.4% | -- |
| 2014 | $3,275 | $50,551 |
Find assessor info on the county website
Monthly payment
Est. payment
Payment breakdown
Explore the cost of this home by adjusting the details. Changes won't be saved.Climate risks
Neighborhood: 61250
Nearby schools
Schools provided by the listing agent
- High: Erie High School
- District: 1
Source: MRED as distributed by MLS GRID. This data may not be complete. We recommend contacting the local school district to confirm school assignments for this home.
Similar homes
- $215,0003 bd1 ba2.2k sqft3210 Cordova Rd, Erie, IL 61250Active
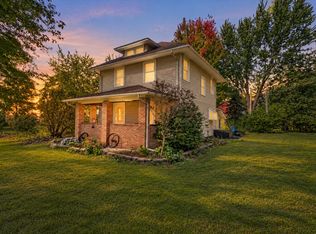 MLS ID #12781514, Richard Bassford, CRS, RE/MAX Concepts Bettendorf. MRED as distributed by MLS GRID
- $189,9003 bd2 ba1.8k sqft8698 Burns Rd, Fenton, IL 61251Active
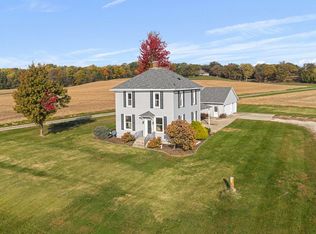 MLS ID #12795325, Lisa Deines, Ruhl&Ruhl REALTORS Davenport. MRED as distributed by MLS GRID
- $265,0003 bd3 ba2.5k sqft28182 219th St, Le Claire, IA 52753New
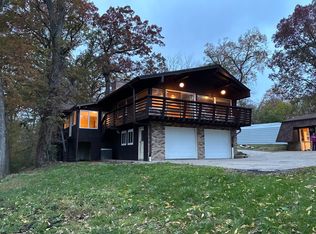 MLS ID #12794981, Leslie Roland, Ruhl&Ruhl REALTORS Moline. MRED as distributed by MLS GRID
- $250,0004 bd2 ba1.3k sqft2319 Dunn Rd, Camanche, IA 52730For Sale By Owner