Welcome home to this charming two-story property, full of character and inviting spaces that are ready to make your own. Featuring 5 bedrooms and 2 full baths, this home offers plenty of room for family, guests, hobbies, and everyday living. Situated on a beautiful half-acre lot, there is plenty of outdoor space to enjoy, including a large back deck that is perfect for morning coffee, summer gatherings, family barbecues, or simply relaxing and enjoying the peaceful surroundings. A detached two-car garage provides convenient parking and additional storage. Located close to a park, grocery store, restaurants, and local shops, you'll have everything you need just minutes from home. With its generous lot, spacious layout, convenient location, and undeniable character, this is a home with plenty of charm and room to create lasting memories.
Active
$155,000
1315 Albany St, Erie, IL 61250
5beds
2,233sqft
Single Family Residence
Built in 1937
0.5 Acres Lot
$-- Zestimate®
$69/sqft
$-- HOA
What's special
Undeniable characterGenerous lotDetached two-car garageBeautiful half-acre lotSpacious layoutLarge back deckPeaceful surroundings
- 15 days
- 610
- 71
Zillow last checked:
Listing updated:
Listed by:
Valerie Vincent 309-236-0139,
RE/MAX Concepts Moline
Source: MRED as distributed by MLS GRID,MLS#: 12774247
Facts & features
Interior
Bedrooms & bathrooms
- Bedrooms: 5
- Bathrooms: 2
- Full bathrooms: 2
Rooms
- Room types: Bedroom 5
Primary bedroom
- Features: Flooring (Carpet)
- Level: Main
- Area: 169 Square Feet
- Dimensions: 13X13
Bedroom 2
- Features: Flooring (Carpet)
- Level: Second
- Area: 169 Square Feet
- Dimensions: 13X13
Bedroom 3
- Features: Flooring (Carpet)
- Level: Second
- Area: 169 Square Feet
- Dimensions: 13X13
Bedroom 4
- Features: Flooring (Carpet)
- Level: Second
- Area: 169 Square Feet
- Dimensions: 13X13
Bedroom 5
- Features: Flooring (Carpet)
- Level: Second
- Area: 168 Square Feet
- Dimensions: 12X14
Dining room
- Features: Flooring (Carpet)
- Level: Main
- Area: 247 Square Feet
- Dimensions: 19X13
Kitchen
- Features: Flooring (Carpet)
- Level: Main
- Area: 266 Square Feet
- Dimensions: 19X14
Laundry
- Level: Basement
- Area: 63 Square Feet
- Dimensions: 9X7
Living room
- Features: Flooring (Carpet)
- Level: Main
- Area: 195 Square Feet
- Dimensions: 15X13
Heating
- Forced Air
Cooling
- None
Appliances
- Included: Double Oven, Dishwasher
Features
- Basement: Unfinished,Partial
Interior area
- Total structure area: 3,095
- Total interior livable area: 2,233 sqft
Property
Parking
- Total spaces: 2
- Parking features: Yes, Garage Owned, Detached, Garage
- Garage spaces: 2
Accessibility
- Accessibility features: No Disability Access
Features
- Stories: 2
- Exterior features: Lighting
Lot
- Size: 0.5 Acres
- Features: Level
Details
- Parcel number: 2006406008
- Special conditions: None
Construction
Type & style
- Home type: SingleFamily
- Property subtype: Single Family Residence
Materials
- Aluminum Siding
- Foundation: Block, Brick/Mortar
- Roof: Asphalt
Condition
- New construction: No
- Year built: 1937
Utilities & green energy
- Sewer: Public Sewer
- Water: Public
Community & HOA
HOA
- Services included: None
Location
- Region: Erie
Financial & listing details
- Price per square foot: $69/sqft
- Tax assessed value: $38,628
- Annual tax amount: $858
- Date on market: 10/1/2026
- Ownership: Fee Simple
Estimated market value
Not available
Estimated sales range
Not available
Not available
Price history
| Date | Event | Price |
|---|---|---|
| 10/1/2026 | Listed for sale | $155,000$69/sqft |
Source:  MRED as distributed by MLS GRID #12774247 Report a problem MRED as distributed by MLS GRID #12774247 Report a problem | ||
Public tax history
| Year | Property taxes | Tax assessment |
|---|---|---|
| 2024 | $865 -0.1% | $38,628 +5.4% |
| 2023 | $866 -1% | $36,635 +5.5% |
| 2022 | $875 -0.9% | $34,709 +3.9% |
| 2021 | $883 -0.3% | $33,419 +3.8% |
| 2020 | $886 -38.8% | $32,195 +2.2% |
| 2019 | $1,447 +64% | $31,508 +0% |
| 2018 | $882 +0.1% | $31,501 +1.8% |
| 2017 | $881 +0.1% | $30,950 +3.6% |
| 2016 | $881 -0.9% | $29,877 +0.4% |
| 2015 | $888 -2% | $29,771 +5.1% |
| 2014 | $907 +2.1% | $28,314 -4.9% |
| 2013 | $888 +840.7% | $29,771 |
| 2012 | $94 -89.6% | $29,771 +1.8% |
| 2011 | $910 +0.3% | $29,231 +1.8% |
| 2010 | $907 -1.5% | $28,726 +1% |
| 2009 | $920 -7.1% | $28,450 +4.5% |
| 2008 | $990 -7.3% | $27,212 +5.8% |
| 2007 | $1,069 | $25,721 -0.4% |
| 2005 | -- | $25,832 |
Find assessor info on the county website
Monthly payment
Est. payment
Payment breakdown
Explore the cost of this home by adjusting the details. Changes won't be saved.Climate risks
Neighborhood: 61250
Nearby schools
Schools provided by the listing agent
- Elementary: Erie Elementary School
- District: 1
Source: MRED as distributed by MLS GRID. This data may not be complete. We recommend contacting the local school district to confirm school assignments for this home.

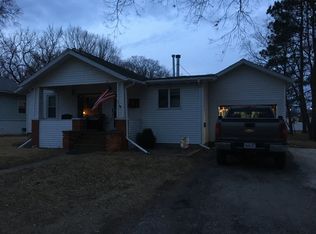
Similar homes
- $139,0002 bd1 ba1.3k sqft1202 Main St, Erie, IL 61250Active
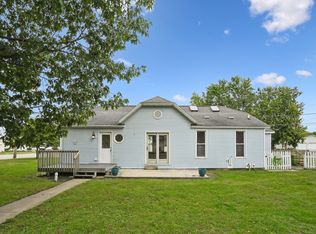 MLS ID #12768399, Shirley Masterson, Ruhl&Ruhl REALTORS Moline. MRED as distributed by MLS GRID
 - $214,9006 bd3 ba3.1k sqft1009 Main St, Erie, IL 61250Active
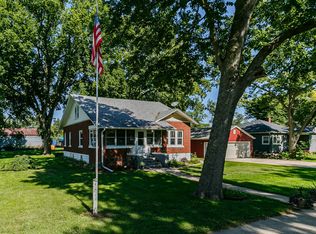 MLS ID #12743173, Amy Boswell, RE/MAX Concepts Bettendorf. MRED as distributed by MLS GRID
 - $219,0003 bd2 ba1.4k sqft7807 Kelly Ct, Erie, IL 61250Active
 MLS ID #12753352, Alizabeth Nowers, Real Broker, LLC. MRED as distributed by MLS GRID
 - $230,0003 bd1 ba2.2k sqft3210 Cordova Rd, Erie, IL 61250Active
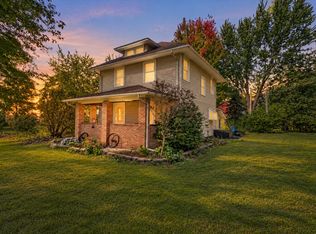 MLS ID #12781514, Richard Bassford, CRS, RE/MAX Concepts Bettendorf. MRED as distributed by MLS GRID
