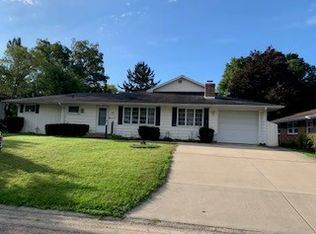
This exceptionally well-maintained 2-bedroom, 2-bath home with a versatile basement room offers an impressive combination of recent updates, comfortable living space, and an over-sized 2-car garage that is sure to impress! The home itself has been thoughtfully updated and lovingly maintained. Fresh interior paint, flooring, and kitchen appliances-all less than two years old-give this home a beautifully refreshed, move-in-ready feel. Numerous major improvements have also been completed within the past two years, including a new water heater, furnace, central air conditioning and condenser, water softener system, and roof on both the home and garage. The bedrooms feature generously sized closets, providing excellent everyday storage. The basement adds even more flexibility with an additional room that could serve as a 3rd bedroom, family room, home office, hobby room, or guest space, along with a dedicated laundry room, the second full bathroom, and abundant basement storage space. The garage is truly a standout feature and is perfect for the car enthusiast, hobbyist, mechanic, or anyone who needs exceptional workspace and storage. It is heated and air-conditioned and features running water, a floor drain, plumbing for an air compressor, and an easy-access attic for additional storage. This is more than just a garage-it is a functional workspace ready for whatever you have in mind. With so many of the major updates already completed, this home offers the opportunity to move in and enjoy without the worry of a long list of immediate projects. Well-maintained, extensively updated, and featuring an exceptional garage-this is one you won't want to miss!
Active
Price cut: $5.4K (11/5)
$152,500
204 Towne St, Morrison, IL 61270
3beds
1,176sqft
Single Family Residence
Built in 1950
6,534 Square Feet Lot
$150,400 Zestimate®
$130/sqft
$-- HOA
What's special
Dedicated laundry roomAbundant basement storage spaceVersatile basement roomFresh interior paintGenerously sized closets
- 40 days
- 563
- 32
Zillow last checked:
Listing updated:
Listed by:
Lori Scarbrough (970)361-4192,
Ruhl&Ruhl REALTORS Clinton
Source: MRED as distributed by MLS GRID,MLS#: 12779998
Facts & features
Interior
Bedrooms & bathrooms
- Bedrooms: 3
- Bathrooms: 2
- Full bathrooms: 2
Rooms
- Room types: No additional rooms
Primary bedroom
- Features: Flooring (Carpet), Window Treatments (Blinds)
- Level: Second
- Area: 204 Square Feet
- Dimensions: 12X17
Bedroom 2
- Features: Flooring (Carpet), Window Treatments (Blinds)
- Level: Second
- Area: 140 Square Feet
- Dimensions: 10X14
Bedroom 3
- Level: Basement
- Area: 165 Square Feet
- Dimensions: 15X11
Dining room
- Features: Flooring (Laminate), Window Treatments (Blinds)
- Level: Main
- Area: 154 Square Feet
- Dimensions: 14X11
Kitchen
- Features: Kitchen (Updated Kitchen), Flooring (Laminate), Window Treatments (Blinds)
- Level: Main
- Area: 88 Square Feet
- Dimensions: 8X11
Laundry
- Level: Basement
- Area: 60 Square Feet
- Dimensions: 10X6
Living room
- Features: Flooring (Laminate), Window Treatments (Blinds)
- Level: Main
- Area: 204 Square Feet
- Dimensions: 17X12
Heating
- Has Heating (Unspecified Type)
Cooling
- Central Air
Appliances
- Included: Range, Microwave, Refrigerator
Features
- Windows: Blinds
- Basement: Partially Finished,Full
- Attic: Unfinished
Interior area
- Total structure area: 1,176
- Total interior livable area: 1,176 sqft
- Finished area below ground: 0
Property
Parking
- Total spaces: 2
- Parking features: Concrete, Garage Owned, Detached, Yes, Garage
- Garage spaces: 2
Accessibility
- Accessibility features: No Disability Access
Features
- Stories: 2
Lot
- Size: 6,534 Square Feet
- Features: None
Details
- Parcel number: 0918130009
- Special conditions: None
Construction
Type & style
- Home type: SingleFamily
- Property subtype: Single Family Residence
Materials
- Vinyl Siding
- Foundation: Block, Concrete Perimeter
Condition
- New construction: No
- Year built: 1950
Utilities & green energy
- Sewer: Public Sewer
- Water: Public
Community & HOA
HOA
- Services included: None
Location
- Region: Morrison
Financial & listing details
- Price per square foot: $130/sqft
- Tax assessed value: $38,042
- Annual tax amount: $3,512
- Date on market: 10/9/2026
- Ownership: Fee Simple
Estimated market value
$150,400
$143,000 - $158,000
$1,304/mo
Price history
| Date | Event | Price |
|---|---|---|
| 11/5/2026 | Price change | $152,500-3.4%$130/sqft |
Source:  MRED as distributed by MLS GRID #12779998 Report a problem | ||
| 10/23/2026 | Price change | $157,900-1.3%$134/sqft |
Source: MRED as distributed by MLS GRID #12779998 Report a problem | ||
| 10/9/2026 | Listed for sale | $160,000+3.2%$136/sqft |
Source: MRED as distributed by MLS GRID #12779998 Report a problem | ||
| 10/8/2026 | Listing removed | -- |
Source: Owner Report a problem | ||
| 9/20/2026 | Price change | $155,000-3.1%$132/sqft |
Source: Owner Report a problem | ||
| 9/16/2026 | Listed for sale | $159,900+48.7%$136/sqft |
Source: Owner Report a problem | ||
| 7/14/2025 | Sold | $107,500$91/sqft |
Source: Public Record Report a problem | ||
Public tax history
| Year | Property taxes | Tax assessment |
|---|---|---|
| 2024 | $1,672 -2.3% | $38,042 +9.8% |
| 2023 | $1,712 -1.2% | $34,634 +7.7% |
| 2022 | $1,732 +0.5% | $32,164 +2.1% |
| 2021 | $1,723 -2.8% | $31,496 -1.9% |
| 2020 | $1,772 -1.8% | $32,093 -0.6% |
| 2019 | $1,805 -22% | $32,275 +0.5% |
| 2018 | $2,313 +8.7% | $32,130 +4.1% |
| 2017 | $2,128 +5% | $30,865 +3.7% |
| 2016 | $2,026 -5.2% | $29,770 -2.4% |
| 2015 | $2,137 +1% | $30,496 +1.1% |
| 2014 | $2,117 -1% | $30,151 -1.1% |
| 2013 | $2,137 +0.1% | $30,496 |
| 2012 | $2,136 -6.6% | $30,496 -5.3% |
| 2011 | $2,287 +0.5% | $32,189 +0.3% |
| 2010 | $2,275 +2.3% | $32,096 +1.7% |
| 2009 | $2,224 +4.1% | $31,560 +5.5% |
| 2008 | $2,138 +1.7% | $29,920 +5.7% |
| 2007 | $2,101 | $28,318 +6% |
| 2005 | -- | $26,708 |
Find assessor info on the county website
Monthly payment
Est. payment
Payment breakdown
Explore the cost of this home by adjusting the details. Changes won't be saved.Climate risks
Neighborhood: 61270
Nearby schools
Schools provided by the listing agent
- Elementary: Northside Elementary School
- Middle: Morrison Jr. High School
- High: Morrison High School
- District: 6
Source: MRED as distributed by MLS GRID. This data may not be complete. We recommend contacting the local school district to confirm school assignments for this home.

Similar homes
- $189,9004 bd2 ba1.3k sqft523 Barden St, Morrison, IL 61270Active
 MLS ID #12516643, Barbara Kophamer, RE/MAX Sauk Valley. MRED as distributed by MLS GRID
- $210,0004 bd2 ba1.2k sqft4 Genesee Ct, Morrison, IL 61270Active
 MLS ID #12765857, Domini Buikema, Kophamer & Blean Realty. MRED as distributed by MLS GRID
- $147,9003 bd2 ba1.2k sqft1516 Hunter St, Sterling, IL 61081Active
 MLS ID #12776597, Lori Scarbrough, Ruhl&Ruhl REALTORS Clinton. MRED as distributed by MLS GRID
- $115,0005 bd1 ba1.4k sqft513 E Main St, Morrison, IL 61270Active
 MLS ID #12579745, Hannah Daniel, RE/MAX Sauk Valley. MRED as distributed by MLS GRID
