Situated on the far north end of Clinton, this raised ranch has plenty to offer! The main level features a spacious living room, galley kitchen, sunroom with patio access to the fenced backyard, two bedrooms, and a full bathroom. The bedrooms are spacious and one of them offers two closets. You'll appreciate the hallway closets on this level for all of your storage needs. The lower level offers a 13x14 flex room, half bathroom with laundry, and an attached 19x22 two-car garage. Come see the potential this home has to offer!
New
$124,900
3616 N 3rd St, Clinton, IA 52732
2beds
1,357sqft
Single Family Residence
Built in 1975
7,405 Square Feet Lot
$145,900 Zestimate®
$92/sqft
$-- HOA
What's special
- 2 hours
- 92
- 8
Zillow last checked:
Listing updated:
Listed by:
Abby Paysen (563)357-5533,
Gateway Realty Group
Source: MRED as distributed by MLS GRID,MLS#: 12811295
Facts & features
Interior
Bedrooms & bathrooms
- Bedrooms: 2
- Bathrooms: 2
- Full bathrooms: 1
- 1/2 bathrooms: 1
Rooms
- Room types: Heated Sun Room
Primary bedroom
- Level: Main
- Area: 170 Square Feet
- Dimensions: 10X17
Bedroom 2
- Level: Main
- Area: 121 Square Feet
- Dimensions: 11X11
Other
- Level: Main
- Area: 110 Square Feet
- Dimensions: 11X10
Kitchen
- Level: Main
- Area: 60 Square Feet
- Dimensions: 10X6
Living room
- Level: Main
- Area: 195 Square Feet
- Dimensions: 15X13
Heating
- Has Heating (Unspecified Type)
Cooling
- Central Air
Appliances
- Included: Range, Refrigerator
Features
- Basement: Unfinished,Full
Interior area
- Total structure area: 1,357
- Total interior livable area: 1,357 sqft
- Finished area below ground: 0
Property
Accessibility
- Accessibility features: No Disability Access
Features
- Fencing: Fenced
Lot
- Size: 7,405 Square Feet
- Dimensions: 60x120
Details
- Parcel number: 8629205000
- Special conditions: Standard
Construction
Type & style
- Home type: SingleFamily
- Property subtype: Single Family Residence
Materials
- Vinyl Siding, Brick Veneer
- Foundation: Block
- Roof: Asphalt
Condition
- New construction: No
- Year built: 1975
Utilities & green energy
- Sewer: Public Sewer
- Water: Public
Community & HOA
Community
- Subdivision: Town Of Clinton
HOA
- Services included: None
Location
- Region: Clinton
Financial & listing details
- Price per square foot: $92/sqft
- Tax assessed value: $126,760
- Annual tax amount: $2,288
- Date on market: 11/18/2026
- Ownership: Fee Simple
Estimated market value
$145,900
$128,000 - $162,000
$1,207/mo
Price history
| Date | Event | Price |
|---|---|---|
| 11/18/2026 | Listed for sale | $124,900$92/sqft |
Source:  MRED as distributed by MLS GRID #12811295 Report a problem | ||
Public tax history
| Year | Property taxes | Tax assessment |
|---|---|---|
| 2025 | $1,774 -5% | $126,760 +6.3% |
| 2024 | $1,868 +3.1% | $119,260 |
| 2023 | $1,812 +0.1% | $119,260 +30% |
| 2022 | $1,810 -5.6% | $91,704 |
| 2021 | $1,918 -7.6% | $91,704 |
| 2020 | $2,075 -5.1% | $91,704 |
| 2019 | $2,185 -0.2% | $91,704 |
| 2018 | $2,189 +13.6% | $91,704 |
| 2017 | $1,926 +0.4% | $91,704 |
| 2016 | $1,918 | $91,704 |
| 2015 | $1,918 +1.3% | $91,704 |
| 2014 | $1,894 | $91,704 |
| 2013 | $1,894 +3.8% | -- |
| 2012 | $1,824 -0.5% | -- |
| 2011 | $1,834 +21.8% | -- |
| 2010 | $1,506 +9.6% | -- |
| 2009 | $1,374 | -- |
| 2008 | -- | -- |
| 2005 | $1,200 | -- |
Find assessor info on the county website
Monthly payment
Est. payment
Payment breakdown
Explore the cost of this home by adjusting the details. Changes won't be saved.Climate risks
Neighborhood: 52732
Nearby schools
Schools provided by the listing agent
- District: 1278
Source: MRED as distributed by MLS GRID. This data may not be complete. We recommend contacting the local school district to confirm school assignments for this home.
Similar homes
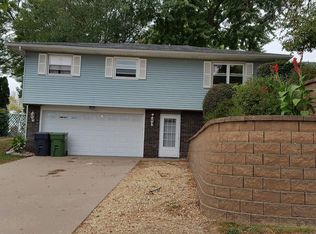
- $--2 bd1 ba925 sqft2002 N 5th St, Clinton, IA 52732AuctionServiceLink Auction
- $124,9002 bd2 ba1k sqft1104 19th Ave N, Clinton, IA 52732Active
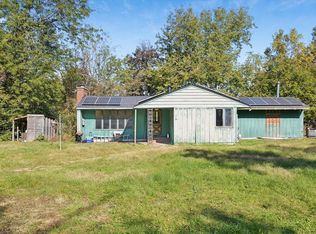 MLS ID #12794577, Kris Whalen, Ruhl&Ruhl REALTORS Clinton. MRED as distributed by MLS GRID
- $117,5002 bd2 ba1.3k sqft120 N 5th St, Clinton, IA 52732Active
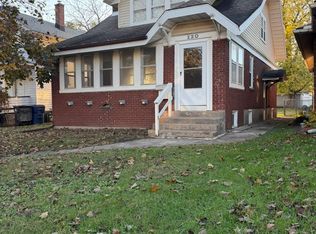 MLS ID #12806979, Jessica Eggers, Mel Foster Co. Clinton. MRED as distributed by MLS GRID
- $139,9003 bd1 ba1.5k sqft1542 N 7th St, Clinton, IA 52732Active
 MLS ID #12804280, Sarah Bengtson, Coldwell Banker Howes & Jefferies REALTORS. MRED as distributed by MLS GRID
