Charming brick home, updated throughout and ready to move into. Original leaded-glass window, an updated kitchen, and a fresh bath carry the 1925 character through the whole house. This home offers about 1,300 square feet. There are two bedrooms upstairs; each has two walk-in closets for tons of storage. Relax by the wood-burning fireplace this winter or enjoy coffee on the enclosed three-season front porch. The full basement adds even more living space, with a partially finished spare room, perfect for a theater room or extra bedroom. There's also a second bathroom in the basement. Out back, a large fenced-in yard with a mature shade tree is ready for pets, play, and summer evenings around the fire pit. The insulated 2-car garage is ready for any Iowa weather. Must be seen to be appreciated - schedule your showing today.
Active
Price cut: $2.4K (11/12)
$117,500
120 N 5th St, Clinton, IA 52732
2beds
1,318sqft
Single Family Residence
Built in 1925
6,969 Square Feet Lot
$117,100 Zestimate®
$89/sqft
$-- HOA
What's special
Charming brick homeOriginal leaded-glass windowUpdated throughoutUpdated kitchenTwo bedrooms upstairsLarge fenced-in yardFire pit
- 5 days
- 142
- 16
Zillow last checked:
Listing updated:
Listed by:
Jessica Eggers 563-249-6737,
Mel Foster Co. Clinton
Source: MRED as distributed by MLS GRID,MLS#: 12806979
Facts & features
Interior
Bedrooms & bathrooms
- Bedrooms: 2
- Bathrooms: 2
- Full bathrooms: 1
- 1/2 bathrooms: 1
Rooms
- Room types: Foyer, Enclosed Porch
Primary bedroom
- Level: Second
- Area: 143 Square Feet
- Dimensions: 13X11
Bedroom 2
- Level: Second
- Area: 130 Square Feet
- Dimensions: 13X10
Dining room
- Level: Main
- Area: 156 Square Feet
- Dimensions: 13X12
Enclosed porch
- Level: Main
- Area: 200 Square Feet
- Dimensions: 8X25
Foyer
- Level: Main
- Area: 24 Square Feet
- Dimensions: 4X6
Kitchen
- Level: Main
- Area: 100 Square Feet
- Dimensions: 10X10
Living room
- Level: Main
- Area: 255 Square Feet
- Dimensions: 15X17
Heating
- Has Heating (Unspecified Type)
Cooling
- Central Air
Appliances
- Included: Range, Refrigerator, Washer, Dryer
Features
- Basement: Partially Finished,Full
- Number of fireplaces: 1
- Fireplace features: Wood Burning, Living Room
Interior area
- Total structure area: 2,093
- Total interior livable area: 1,318 sqft
- Finished area below ground: 0
Property
Parking
- Total spaces: 2
- Parking features: Detached, Garage
- Garage spaces: 2
Accessibility
- Accessibility features: No Disability Access
Features
- Stories: 1.5
- Fencing: Chain Link
Lot
- Size: 6,969 Square Feet
- Dimensions: 40.00 x 172.00
- Features: Mature Trees, Level
Details
- Parcel number: 8041180000
- Special conditions: Standard
Construction
Type & style
- Home type: SingleFamily
- Property subtype: Single Family Residence
Materials
- Brick
- Foundation: Block
- Roof: Asphalt
Condition
- New construction: No
- Year built: 1925
Utilities & green energy
- Sewer: Public Sewer
- Water: Public
Community & HOA
HOA
- Services included: None
Location
- Region: Clinton
Financial & listing details
- Price per square foot: $89/sqft
- Tax assessed value: $76,030
- Annual tax amount: $1,176
- Date on market: 11/12/2026
Estimated market value
$117,100
$111,000 - $123,000
$1,039/mo
Price history
| Date | Event | Price |
|---|---|---|
| 11/12/2026 | Price change | $117,500-2%$89/sqft |
Source:  MRED as distributed by MLS GRID #12806979 Report a problem | ||
| 11/3/2026 | Listed for sale | $119,900+71.5%$91/sqft |
Source: Owner Report a problem | ||
| 6/10/2021 | Listing removed | -- |
Source:  RMLS Alliance as distributed by MLS GRID #QC4217511 Report a problem | ||
| 1/22/2021 | Price change | $69,900-12.5%$53/sqft |
Source: RMLS Alliance as distributed by MLS GRID #QC4217511 Report a problem | ||
| 1/11/2021 | Listed for sale | $79,900+128.3%$61/sqft |
Source: RMLS Alliance as distributed by MLS GRID #QC4217511 Report a problem | ||
| 7/21/2017 | Sold | $35,000$27/sqft |
Source: Agent Provided Report a problem | ||
Public tax history
| Year | Property taxes | Tax assessment |
|---|---|---|
| 2025 | $1,228 +1.8% | $76,030 -0.2% |
| 2024 | $1,206 -9.3% | $76,160 |
| 2023 | $1,330 -12.7% | $76,160 +9.3% |
| 2022 | $1,524 -5.3% | $69,711 |
| 2021 | $1,610 +2.1% | $69,711 |
| 2020 | $1,577 -5.1% | $69,711 |
| 2019 | $1,661 +4.7% | $69,711 |
| 2018 | $1,586 +18.6% | $69,711 |
| 2017 | $1,338 +0.5% | $69,711 |
| 2016 | $1,332 | $69,711 |
| 2015 | $1,332 +1.5% | $69,711 |
| 2014 | $1,312 | $69,711 |
| 2013 | $1,312 +3.5% | -- |
| 2012 | $1,268 -1.4% | -- |
| 2011 | $1,286 +0.3% | -- |
| 2010 | $1,282 +9.9% | -- |
| 2009 | $1,166 +7.4% | -- |
| 2008 | $1,086 +3.8% | -- |
| 2007 | $1,046 +19.7% | -- |
| 2005 | $874 | -- |
Find assessor info on the county website
Monthly payment
Est. payment
Payment breakdown
Explore the cost of this home by adjusting the details. Changes won't be saved.Climate risks
Neighborhood: 52732
Nearby schools
Schools provided by the listing agent
- District: 1278
Source: MRED as distributed by MLS GRID. This data may not be complete. We recommend contacting the local school district to confirm school assignments for this home.


Similar homes
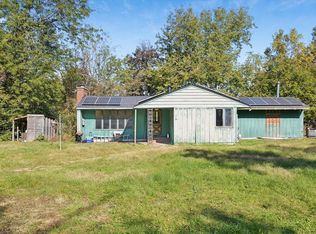
- $--2 bd1 ba925 sqft2002 N 5th St, Clinton, IA 52732AuctionServiceLink Auction
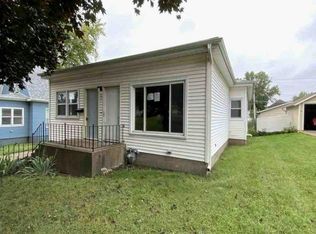
- $124,9002 bd2 ba1k sqft1104 19th Ave N, Clinton, IA 52732Active
 MLS ID #12794577, Kris Whalen, Ruhl&Ruhl REALTORS Clinton. MRED as distributed by MLS GRID
- $--2 bd2 ba1.3k sqft831 13th Ave S, Clinton, IA 52732Auction
 Auction.com 1
- $109,9003 bd1 ba1.2k sqft2340 N 8th St, Clinton, IA 52732Active
 MLS ID #12806003, James Cavanagh, Cavanagh Realty, LLC.. MRED as distributed by MLS GRID
