Unlock immediate value with this well-maintained 3-bedroom, 1-bathroom home located just moments from the heart of downtown Clinton. Perfect for investors looking to expand their portfolio or buyers seeking to build equity, this property offers a solid foundation and a smart, functional layout. The home comes complete with all appliances in good working condition. Whether you're planning a long-term rental strategy or looking for your next project, this home provides the right features in a prime, accessible location. Don't miss out on this versatile property-schedule your showing today!
New
$64,900
425 9th Ave S, Clinton, IA 52732
3beds
1,340sqft
Single Family Residence
Built in 1900
4,791 Square Feet Lot
$44,000 Zestimate®
$48/sqft
$-- HOA
What's special
Smart functional layout
- 3 days
- 131
- 15
Zillow last checked:
Listing updated:
Listed by:
Ryan Maher 563-320-2237,
Central Realty
Source: MRED as distributed by MLS GRID,MLS#: 12809385
Facts & features
Interior
Bedrooms & bathrooms
- Bedrooms: 3
- Bathrooms: 1
- Full bathrooms: 1
Rooms
- Room types: Loft
Primary bedroom
- Features: Flooring (Carpet), Window Treatments (All)
- Level: Main
- Area: 143 Square Feet
- Dimensions: 13X11
Bedroom 2
- Features: Flooring (Softwood), Window Treatments (All)
- Level: Second
- Area: 143 Square Feet
- Dimensions: 13X11
Bedroom 3
- Features: Flooring (Softwood), Window Treatments (All)
- Level: Second
- Area: 90 Square Feet
- Dimensions: 10X9
Kitchen
- Features: Kitchen (Pantry-Closet, Updated Kitchen), Flooring (Tile), Window Treatments (All)
- Level: Main
- Area: 195 Square Feet
- Dimensions: 15X13
Laundry
- Features: Flooring (Vinyl), Window Treatments (All)
- Level: Main
- Area: 77 Square Feet
- Dimensions: 11X7
Living room
- Features: Flooring (Carpet), Window Treatments (All)
- Level: Main
- Area: 273 Square Feet
- Dimensions: 21X13
Loft
- Features: Flooring (Softwood), Window Treatments (All)
- Level: Second
- Area: 110 Square Feet
- Dimensions: 11X10
Heating
- Has Heating (Unspecified Type)
Cooling
- Central Air
Appliances
- Included: Range, Microwave, Dishwasher, Refrigerator, Washer, Dryer
- Laundry: Main Level, Electric Dryer Hookup, In Bathroom
Features
- 1st Floor Full Bath, Pantry, Replacement Windows
- Windows: Replacement Windows
- Basement: Unfinished,Crawl Space,Stone/Rock,Partial
Interior area
- Total structure area: 1,816
- Total interior livable area: 1,340 sqft
- Finished area below ground: 0
Property
Parking
- Parking features: Yes, Owned
Accessibility
- Accessibility features: No Disability Access
Features
- Stories: 2
Lot
- Size: 4,791 Square Feet
- Dimensions: 30X165
- Features: Level
Details
- Parcel number: 8056140000
- Special conditions: None
Construction
Type & style
- Home type: SingleFamily
- Architectural style: Traditional
- Property subtype: Single Family Residence
Materials
- Aluminum Siding
- Foundation: Stone
- Roof: Asphalt
Condition
- New construction: No
- Year built: 1900
Utilities & green energy
- Electric: Circuit Breakers
- Sewer: Public Sewer
- Water: Public
Community & HOA
Community
- Features: Sidewalks, Street Lights
HOA
- Services included: None
Location
- Region: Clinton
Financial & listing details
- Price per square foot: $48/sqft
- Tax assessed value: $60,740
- Annual tax amount: $636
- Date on market: 11/16/2026
Estimated market value
$44,000
$31,000 - $62,000
$1,149/mo
Price history
| Date | Event | Price |
|---|---|---|
| 11/16/2026 | Listed for sale | $64,900$48/sqft |
Source:  MRED as distributed by MLS GRID #12809385 Report a problem | ||
Public tax history
| Year | Property taxes | Tax assessment |
|---|---|---|
| 2025 | $680 -13.9% | $60,740 +0.4% |
| 2024 | $790 +295% | $60,520 |
| 2023 | $200 | $60,520 +235.1% |
| 2022 | $200 -8.3% | $18,060 |
| 2021 | $218 -46.6% | $18,060 |
| 2020 | $409 -5.1% | $18,060 |
| 2019 | $430 -0.2% | $18,060 |
| 2018 | $431 +99.6% | $18,060 |
| 2017 | $216 | $18,060 |
| 2016 | $216 | -- |
| 2015 | $216 -48.3% | $18,060 |
| 2014 | $418 +22.2% | $18,060 |
| 2005 | $342 | -- |
Find assessor info on the county website
Monthly payment
Est. payment
Payment breakdown
Explore the cost of this home by adjusting the details. Changes won't be saved.Climate risks
Neighborhood: 52732
Nearby schools
Schools provided by the listing agent
- District: 1278
Source: MRED as distributed by MLS GRID. This data may not be complete. We recommend contacting the local school district to confirm school assignments for this home.
Similar homes
- $--2 bd1 ba925 sqft2002 N 5th St, Clinton, IA 52732AuctionServiceLink Auction
- $72,0003 bd2 ba1.4k sqft214 2nd Ave S, Clinton, IA 52732Active
 MLS ID #12738024, Dennis Lauver, Coldwell Banker Howes & Jefferies REALTORS. MRED as distributed by MLS GRID
- $--2 bd2 ba1.3k sqft831 13th Ave S, Clinton, IA 52732Auction
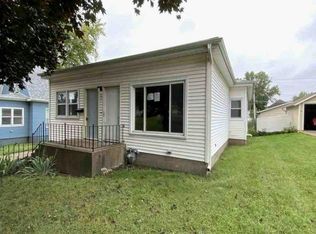 Auction.com 1
- $85,0002 bd1 ba768 sqft241 21st Pl, Clinton, IA 52732New
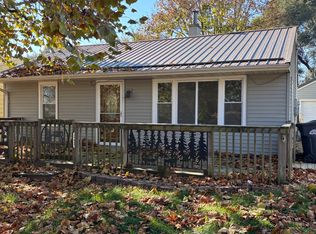 MLS ID #12810250, Dennis Lauver, Coldwell Banker Howes & Jefferies REALTORS. MRED as distributed by MLS GRID
