Bring your Vision, Creativity and Toolbelt! This turn-of-the century home is loaded with potential and ready for someone willing to roll up their sleeves and bring it back to life! Featuring a beautiful original staircase and gorgeous wood floors hidden beneath some of the main floor carpeting, this home offers a glimpse of its original charm and character. With the potential for 3 BR and 2 BA (currently 1.5 baths) the possibilities are endless! Situated on a spacing double lot along Main Street, there is plenty of room to make your vision a reality. This property needs extensive renovation but offers a fantastic opportunity for the ambitious buyer looking to build sweat equity and restore a piece of history. Bring your imagination, your tools and your willingness to work! PROPERTY IS BEING SOLD STRICTLY AS IS WHERE IS WITH NO WARRANTIES.
New
$90,000
305 6th Ave, De Witt, IA 52742
3beds
1,655sqft
Single Family Residence
Built in 1890
0.46 Acres Lot
$-- Zestimate®
$54/sqft
$-- HOA
What's special
Gorgeous wood floorsBeautiful original staircaseSpacing double lot
- 4 days
- 448
- 28
Likely to sell faster than
Zillow last checked:
Listing updated:
Listed by:
Brenda O'Neil (563)529-2727,
NextHome QC Realty
Source: MRED as distributed by MLS GRID,MLS#: 12807015
Facts & features
Interior
Bedrooms & bathrooms
- Bedrooms: 3
- Bathrooms: 2
- Full bathrooms: 1
- 1/2 bathrooms: 1
Rooms
- Room types: Mud Room, Walk In Closet, Enclosed Porch
Primary bedroom
- Features: Flooring (Carpet)
- Level: Main
- Area: 156 Square Feet
- Dimensions: 12X13
Bedroom 2
- Features: Flooring (Linoleum)
- Level: Second
- Area: 96 Square Feet
- Dimensions: 8X12
Bedroom 3
- Features: Flooring (Linoleum)
- Level: Second
- Area: 169 Square Feet
- Dimensions: 13X13
Dining room
- Features: Flooring (Carpet), Window Treatments (Bay Window(s))
- Level: Main
- Area: 225 Square Feet
- Dimensions: 15X15
Enclosed porch
- Level: Main
- Area: 21 Square Feet
- Dimensions: 3X7
Kitchen
- Features: Kitchen (Pantry-Closet), Flooring (Linoleum)
- Level: Main
- Area: 247 Square Feet
- Dimensions: 19X13
Laundry
- Level: Basement
- Area: 36 Square Feet
- Dimensions: 6X6
Living room
- Features: Flooring (Carpet), Window Treatments (Bay Window(s))
- Level: Main
- Area: 238 Square Feet
- Dimensions: 17X14
Mud room
- Level: Main
- Area: 119 Square Feet
- Dimensions: 17X7
Walk in closet
- Level: Second
- Area: 39 Square Feet
- Dimensions: 13X3
Heating
- Has Heating (Unspecified Type)
Cooling
- Window Unit(s)
Appliances
- Included: Range, Microwave, Refrigerator
Features
- Basement: Crawl Space,Cellar,Partial
- Attic: Unfinished
Interior area
- Total structure area: 2,307
- Total interior livable area: 1,655 sqft
- Finished area below ground: 0
Property
Parking
- Total spaces: 1
- Parking features: Attached, Garage
- Attached garage spaces: 1
Accessibility
- Accessibility features: No Disability Access
Features
- Stories: 1.5
- Exterior features: Boat Slip, Breezeway
Lot
- Size: 0.46 Acres
- Dimensions: 122 x 165
- Features: Corner Lot, Level
Details
- Additional structures: Shed(s)
- Parcel number: 2007210000
- Special conditions: None
Construction
Type & style
- Home type: SingleFamily
- Property subtype: Single Family Residence
Materials
- Vinyl Siding
- Foundation: Block, Stone
- Roof: Asphalt
Condition
- New construction: No
- Year built: 1890
Utilities & green energy
- Sewer: Community Sewer
- Water: Cistern, Community
Community & HOA
Community
- Subdivision: City Of Dewitt
HOA
- Services included: None
Location
- Region: De Witt
Financial & listing details
- Price per square foot: $54/sqft
- Tax assessed value: $147,560
- Annual tax amount: $2,004
- Date on market: 11/12/2026
Estimated market value
Not available
Estimated sales range
Not available
$1,423/mo
Price history
| Date | Event | Price |
|---|---|---|
| 11/12/2026 | Listed for sale | $90,000$54/sqft |
Source:  MRED as distributed by MLS GRID #12807015 Report a problem | ||
Public tax history
| Year | Property taxes | Tax assessment |
|---|---|---|
| 2025 | $2,122 +3.1% | $147,560 +5.9% |
| 2024 | $2,058 +32.8% | $139,310 |
| 2023 | $1,550 +1.6% | $139,310 +10.5% |
| 2022 | $1,526 +3.2% | $126,030 +1.3% |
| 2021 | $1,478 -37.6% | $124,370 +7% |
| 2020 | $2,368 -0.9% | $116,180 |
| 2019 | $2,389 -0.6% | $116,180 +3.7% |
| 2018 | $2,404 +31.2% | $112,080 |
| 2017 | $1,832 -10.9% | $112,080 +1.2% |
| 2016 | $2,056 | $110,700 |
| 2015 | $2,056 -1.4% | $110,700 |
| 2014 | $2,086 +1.8% | $110,700 |
| 2013 | $2,050 +16.7% | -- |
| 2012 | $1,756 +4.6% | -- |
| 2011 | $1,678 -2.3% | -- |
| 2010 | $1,718 +9.1% | -- |
| 2009 | $1,574 | -- |
| 2008 | -- | -- |
| 2005 | $1,176 | -- |
Find assessor info on the county website
Monthly payment
Est. payment
Payment breakdown
Explore the cost of this home by adjusting the details. Changes won't be saved.Climate risks
Neighborhood: 52742
Nearby schools
Schools provided by the listing agent
- District: 1082
Source: MRED as distributed by MLS GRID. This data may not be complete. We recommend contacting the local school district to confirm school assignments for this home.

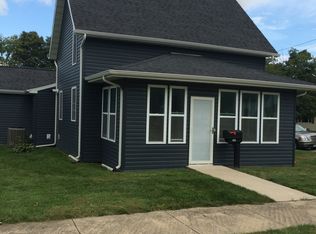
Similar homes
- $119,0003 bd1 ba1.1k sqft319 5th St, De Witt, IA 52742Active
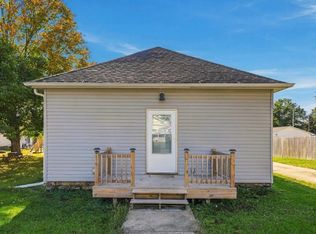 MLS ID #12788945, Lindsay Thiel, QC Reserve - Real Broker, LLC. MRED as distributed by MLS GRID
- $86,9003 bd3 ba1.2k sqft1525 27th Ave S, Clinton, IA 52732New
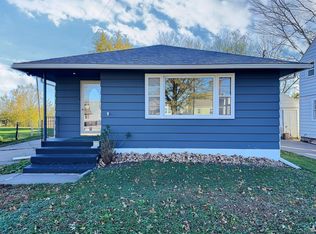 MLS ID #12806009, Kenny Garvey, Ruhl&Ruhl REALTORS Clinton. MRED as distributed by MLS GRID
- $89,9003 bd2 ba1.5k sqft219 20th Pl, Clinton, IA 52732Active
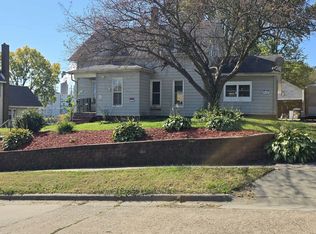 MLS ID #12784643, Kathleen Suehl, Windmill Real Estate. MRED as distributed by MLS GRID
- $--2 bd1 ba925 sqft2002 N 5th St, Clinton, IA 52732AuctionServiceLink Auction
