Welcome to this charming 2 bedroom, 1 bathroom home featuring spacious rooms, a large backyard, a 3 season porch, and an impressive detached 4 car garage. Recent updates include a metal roof, newer gutters, updated flooring, fresh paint, and electrical improvements. With plenty of space inside and out, this home offers comfort, functionality, and excellent potential for homeowners or investors. Don't miss the opportunity to make this inviting property your own!
Active
$99,500
334 23rd Pl, Clinton, IA 52732
2beds
1,024sqft
Single Family Residence
Built in 1899
8,494 Square Feet Lot
$-- Zestimate®
$97/sqft
$-- HOA
What's special
Metal roofUpdated flooringSpacious roomsFresh paintLarge backyardNewer guttersElectrical improvements
- 10 days
- 290
- 20
Zillow last checked:
Listing updated:
Listed by:
Matt Brisch 563-249-9998,
Coldwell Banker Howes & Jefferies REALTORS
Source: MRED as distributed by MLS GRID,MLS#: 12759437
Facts & features
Interior
Bedrooms & bathrooms
- Bedrooms: 2
- Bathrooms: 1
- Full bathrooms: 1
Rooms
- Room types: Enclosed Porch
Primary bedroom
- Features: Flooring (Hardwood)
- Level: Main
- Area: 150 Square Feet
- Dimensions: 15X10
Bedroom 2
- Features: Flooring (Luxury Vinyl)
- Level: Main
- Area: 195 Square Feet
- Dimensions: 15X13
Dining room
- Features: Flooring (Laminate)
- Level: Main
- Area: 154 Square Feet
- Dimensions: 14X11
Enclosed porch
- Features: Flooring (Carpet)
- Level: Main
- Area: 66 Square Feet
- Dimensions: 6X11
Kitchen
- Features: Flooring (Luxury Vinyl), Window Treatments (Insulated Windows)
- Level: Main
- Area: 144 Square Feet
- Dimensions: 12X12
Laundry
- Level: Basement
- Area: 48 Square Feet
- Dimensions: 6X8
Living room
- Features: Flooring (Laminate)
- Level: Main
- Area: 112 Square Feet
- Dimensions: 7X16
Heating
- Natural Gas, Forced Air
Cooling
- Central Air
Appliances
- Included: Range, Microwave, Dishwasher, Refrigerator, Washer, Dryer
Features
- Basement: Unfinished,Partial
Interior area
- Total structure area: 1,664
- Total interior livable area: 1,024 sqft
- Finished area below ground: 0
Property
Parking
- Total spaces: 4
- Parking features: Concrete, Gravel, Garage Door Opener, Tandem, Detached, Garage
- Garage spaces: 4
- Has uncovered spaces: Yes
Accessibility
- Accessibility features: No Disability Access
Features
- Stories: 1
Lot
- Size: 8,494 Square Feet
- Features: None
Details
- Parcel number: 8209610000
- Special conditions: None
Construction
Type & style
- Home type: SingleFamily
- Property subtype: Single Family Residence
Materials
- Vinyl Siding
- Foundation: Concrete Perimeter
- Roof: Metal
Condition
- New construction: No
- Year built: 1899
Utilities & green energy
- Electric: Circuit Breakers
- Sewer: Public Sewer
- Water: Public
Community & HOA
HOA
- Services included: None
Location
- Region: Clinton
Financial & listing details
- Price per square foot: $97/sqft
- Tax assessed value: $61,920
- Annual tax amount: $1,118
- Date on market: 9/18/2026
Estimated market value
Not available
Estimated sales range
Not available
Not available
Price history
| Date | Event | Price |
|---|---|---|
| 9/18/2026 | Listed for sale | $99,500+68.6%$97/sqft |
Source:  MRED as distributed by MLS GRID #12759437 Report a problem MRED as distributed by MLS GRID #12759437 Report a problem | ||
| 11/22/2022 | Sold | $59,000-1.5%$58/sqft |
Source: MRED as distributed by MLS GRID #QC4231585 Report a problem | ||
| 10/18/2022 | Pending sale | $59,900$58/sqft |
Source:  RMLS Alliance as distributed by MLS GRID #QC4231585 Report a problem RMLS Alliance as distributed by MLS GRID #QC4231585 Report a problem | ||
| 10/14/2022 | Price change | $59,900-9.1%$58/sqft |
Source: RMLS Alliance as distributed by MLS GRID #QC4231585 Report a problem | ||
| 6/18/2022 | Pending sale | $65,900$64/sqft |
Source: RMLS Alliance as distributed by MLS GRID #QC4231585 Report a problem | ||
| 5/31/2022 | Price change | $65,900-11.5%$64/sqft |
Source: RMLS Alliance as distributed by MLS GRID #QC4231585 Report a problem | ||
| 4/20/2022 | Price change | $74,500-6.9%$73/sqft |
Source: RMLS Alliance as distributed by MLS GRID #QC4231585 Report a problem | ||
| 4/1/2022 | Listed for sale | $80,000$78/sqft |
Source: RMLS Alliance as distributed by MLS GRID #QC4231585 Report a problem | ||
Public tax history
| Year | Property taxes | Tax assessment |
|---|---|---|
| 2025 | $1,154 +1.4% | $61,920 -0.1% |
| 2024 | $1,138 +71.9% | $61,990 |
| 2023 | $662 +0.6% | $61,990 +45.9% |
| 2022 | $658 -6.8% | $42,494 |
| 2021 | $706 -20.3% | $42,494 |
| 2020 | $885 -5.3% | $42,494 |
| 2019 | $935 -0.2% | $42,494 |
| 2018 | $937 +32.7% | $42,494 |
| 2017 | $706 +0.3% | $42,494 |
| 2016 | $704 | $42,494 |
| 2015 | $704 -0.3% | $42,494 |
| 2014 | $706 +2.3% | $42,494 |
| 2013 | $690 +1.5% | -- |
| 2012 | $680 -3.4% | -- |
| 2011 | $704 +32.3% | -- |
| 2010 | $532 +13.2% | -- |
| 2009 | $470 +8.3% | -- |
| 2008 | $434 +5.3% | -- |
| 2007 | $412 -7.2% | -- |
| 2005 | $444 | -- |
Find assessor info on the county website
Monthly payment
Est. payment
Payment breakdown
Explore the cost of this home by adjusting the details. Changes won't be saved.Climate risks
Neighborhood: 52732
Nearby schools
Schools provided by the listing agent
- District: 1278
Source: MRED as distributed by MLS GRID. This data may not be complete. We recommend contacting the local school district to confirm school assignments for this home.
Similar homes
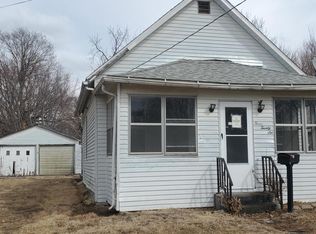
- $94,9004 bd3 ba1.5k sqft757 4th Ave S, Clinton, IA 52732New
 MLS ID #12768628, Sarah Bengtson, Coldwell Banker Howes & Jefferies REALTORS. MRED as distributed by MLS GRID
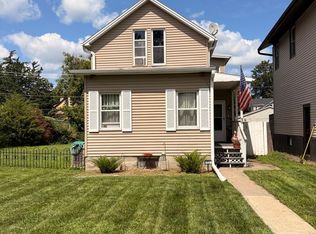
 - $104,9002 bd1 ba1.4k sqft258 17th Pl, Clinton, IA 52732Active
 MLS ID #12715496, Nancy Murphy, eXp Realty. MRED as distributed by MLS GRID
 - $99,9003 bd2 ba1.2k sqft722 6th Ave S, Clinton, IA 52732Active
 MLS ID #12741573, Abby Paysen, Gateway Realty Group. MRED as distributed by MLS GRID
 - $--1 bd3 ba636 sqft924 11th Ave S, Clinton, IA 52732Auction
 Auction.com 2
