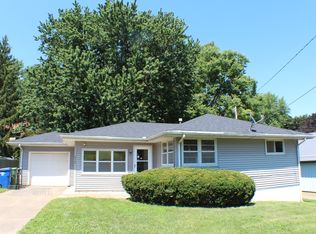
A hidden gem with endless possibilities! Discover the potential of this ranch-style home tucked away in a private setting. Offering 2-3 bedrooms, this property is full of opportunity for buyers looking to add their personal touch. The main level features an open living/kitchen concept with a fireplace, two bedrooms, a full bath, and an additional rec room with sliding doors leading to the outdoors. Need a third bedroom on the main floor? This space offers a great option! The lower level provides even more versatility with a kitchenette, a 3/4 bath featuring a walk-in shower, and potential for an additional bedroom. With a little TLC, this home could become something truly special. There's even room to add a garage! Bring your vision and explore the possibilities this property has to offer. The roof was replaced in 2022. This home is being strictly sold "as-is."
Active
$124,900
1104 19th Ave N, Clinton, IA 52732
2beds
1,084sqft
Single Family Residence
Built in 1962
0.33 Acres Lot
$122,100 Zestimate®
$115/sqft
$-- HOA
What's special
- 20 days
- 1,131
- 69
Likely to sell faster than
Zillow last checked:
Listing updated:
Listed by:
Kris Whalen (563)212-1044,
Ruhl&Ruhl REALTORS Clinton
Source: MRED as distributed by MLS GRID,MLS#: 12794577
Facts & features
Interior
Bedrooms & bathrooms
- Bedrooms: 2
- Bathrooms: 2
- Full bathrooms: 2
Rooms
- Room types: Office, Kitchen, Recreation Room
Primary bedroom
- Features: Flooring (Carpet)
- Level: Main
- Area: 143 Square Feet
- Dimensions: 13X11
Bedroom 2
- Features: Flooring (Carpet)
- Level: Main
- Area: 143 Square Feet
- Dimensions: 13X11
Family room
- Features: Flooring (Other)
- Level: Basement
- Area: 253 Square Feet
- Dimensions: 23X11
Kitchen
- Features: Kitchen (Eating Area-Breakfast Bar), Flooring (Vinyl)
- Level: Main
- Area: 98 Square Feet
- Dimensions: 7X14
Kitchen 2nd
- Level: Basement
- Area: 234 Square Feet
- Dimensions: 13X18
Laundry
- Features: Flooring (Other)
- Level: Basement
- Area: 117 Square Feet
- Dimensions: 13X9
Living room
- Features: Flooring (Hardwood)
- Level: Main
- Area: 195 Square Feet
- Dimensions: 15X13
Office
- Features: Flooring (Other)
- Level: Basement
- Area: 117 Square Feet
- Dimensions: 9X13
Recreation room
- Level: Basement
- Area: 224 Square Feet
- Dimensions: 14X16
Heating
- Propane, Steam, Baseboard
Cooling
- Central Air
Appliances
- Included: Range, Dishwasher, Refrigerator
Features
- Basement: Partially Finished,Partial
- Number of fireplaces: 1
- Fireplace features: Wood Burning Stove, Living Room
Interior area
- Total structure area: 1,880
- Total interior livable area: 1,084 sqft
- Finished area below ground: 625
Property
Parking
- Parking features: Gravel
Accessibility
- Accessibility features: No Disability Access
Features
- Stories: 1
- Patio & porch: Patio
Lot
- Size: 0.33 Acres
- Dimensions: 125x114
- Features: Level
Details
- Additional structures: Poultry Coop
- Parcel number: 8620150000
- Special conditions: None
Construction
Type & style
- Home type: SingleFamily
- Architectural style: Ranch
- Property subtype: Single Family Residence
Materials
- Wood Siding
- Foundation: Block
Condition
- New construction: No
- Year built: 1962
Utilities & green energy
- Sewer: Septic Tank
- Water: Well
Community & HOA
HOA
- Services included: None
Location
- Region: Clinton
Financial & listing details
- Price per square foot: $115/sqft
- Tax assessed value: $102,460
- Annual tax amount: $1,652
- Date on market: 10/29/2026
- Ownership: Fee Simple
Estimated market value
$122,100
$116,000 - $128,000
$1,229/mo
Price history
| Date | Event | Price |
|---|---|---|
| 10/29/2026 | Listed for sale | $124,900+56.1%$115/sqft |
Source:  MRED as distributed by MLS GRID #12794577 Report a problem | ||
| 5/15/2014 | Sold | $80,000+6.7%$74/sqft |
Source: Public Record Report a problem | ||
| 7/8/2008 | Sold | $75,000$69/sqft |
Source: Public Record Report a problem | ||
Public tax history
| Year | Property taxes | Tax assessment |
|---|---|---|
| 2025 | $1,628 +1.6% | $102,460 +4.8% |
| 2024 | $1,602 -2.1% | $97,740 |
| 2023 | $1,636 +0.1% | $97,740 +16.9% |
| 2022 | $1,634 -5.7% | $83,638 |
| 2021 | $1,732 -8.5% | $83,638 |
| 2020 | $1,892 -5.1% | $83,638 |
| 2019 | $1,993 -0.2% | $83,638 |
| 2018 | $1,996 +14.9% | $83,638 |
| 2017 | $1,738 +0.5% | $83,638 |
| 2016 | $1,730 | $83,638 |
| 2015 | $1,730 -0.5% | $83,638 |
| 2014 | $1,738 +74.5% | $83,638 |
| 2008 | $996 +4% | -- |
| 2007 | $958 -7.2% | -- |
| 2005 | $1,032 | -- |
Find assessor info on the county website
Monthly payment
Est. payment
Payment breakdown
Explore the cost of this home by adjusting the details. Changes won't be saved.Climate risks
Neighborhood: 52732
Nearby schools
Schools provided by the listing agent
- District: 1278
Source: MRED as distributed by MLS GRID. This data may not be complete. We recommend contacting the local school district to confirm school assignments for this home.

Similar homes
- $109,9003 bd1 ba1.2k sqft2340 N 8th St, Clinton, IA 52732Active
 MLS ID #12806003, James Cavanagh, Cavanagh Realty, LLC.. MRED as distributed by MLS GRID
- $135,0003 bd1 ba996 sqft512 18th Ave N, Clinton, IA 52732Price Change
 MLS ID #12792887, Timothy Odey, ABR,CRS,GRI,PSA,SRES, KW 1Advantage. MRED as distributed by MLS GRID
- $139,9003 bd1 ba1.5k sqft1542 N 7th St, Clinton, IA 52732Active
 MLS ID #12804280, Sarah Bengtson, Coldwell Banker Howes & Jefferies REALTORS. MRED as distributed by MLS GRID
- $124,0003 bd2 ba1.5k sqft1222 15th Ave S, Clinton, IA 52732Active
 MLS ID #12734852, Sandy Huizenga, Ruhl&Ruhl REALTORS Clinton. MRED as distributed by MLS GRID
