Space, privacy, and country living!! This property offers endless possibilities! Situated on a level 2 - acre parcel, this spacious 1.5 story home provides plenty of room to grow, personalize, and create something truly special. The main floor features a spacious eat-in-kitchen, convenient main-floor laundry, formal dining room, and a bright living room filled with natural light. A full bathroom and primary bedroom complete the main level living space. Upstairs you'll find 2 additional bedrooms, each offering closet space, and walk-through layout connecting the rooms. Outside, enjoy the level lot, perfect for outdoor activities, gardening, or future expansion. A small storage shed, firepit, and detached 2 car garage add to the properties appeal. If you've been searching for acreage, space, and the opportunity to make a property your own, this one is worth a look!!! So much potential at an attractive price!
New
$114,900
2470 Pine St, Thomson, IL 61285
3beds
1,632sqft
Single Family Residence
Built in 1888
2 Acres Lot
$118,200 Zestimate®
$70/sqft
$-- HOA
What's special
Small storage shedConvenient main-floor laundryFormal dining room
- 5 hours
- 96
- 16
Zillow last checked:
Listing updated:
Listed by:
Kris Whalen (563)212-1044,
Ruhl&Ruhl REALTORS Clinton
Source: MRED as distributed by MLS GRID,MLS#: 12811518
Facts & features
Interior
Bedrooms & bathrooms
- Bedrooms: 3
- Bathrooms: 1
- Full bathrooms: 1
Rooms
- Room types: No additional rooms
Primary bedroom
- Level: Main
- Area: 180 Square Feet
- Dimensions: 15X12
Bedroom 2
- Level: Second
- Area: 132 Square Feet
- Dimensions: 12X11
Bedroom 3
- Level: Second
- Area: 135 Square Feet
- Dimensions: 15X9
Dining room
- Level: Main
- Area: 180 Square Feet
- Dimensions: 15X12
Kitchen
- Level: Main
- Area: 110 Square Feet
- Dimensions: 10X11
Laundry
- Level: Main
- Area: 84 Square Feet
- Dimensions: 12X7
Living room
- Level: Main
- Area: 240 Square Feet
- Dimensions: 15X16
Heating
- Propane
Cooling
- Central Air
Appliances
- Included: Range, Microwave, Refrigerator, Washer, Dryer
- Laundry: Main Level
Features
- Basement: Unfinished,Partial
Interior area
- Total structure area: 2,185
- Total interior livable area: 1,632 sqft
- Finished area below ground: 0
Property
Parking
- Total spaces: 2
- Parking features: Gravel, Detached, Garage
- Garage spaces: 2
Accessibility
- Accessibility features: No Disability Access
Features
- Stories: 1.5
Lot
- Size: 2 Acres
- Features: Level
Details
- Additional structures: Shed(s)
- Parcel number: 121224400001
- Special conditions: None
Construction
Type & style
- Home type: SingleFamily
- Property subtype: Single Family Residence
Materials
- Vinyl Siding
- Foundation: Block, Stone
Condition
- New construction: No
- Year built: 1888
Utilities & green energy
- Sewer: Septic Tank
- Water: Well
Community & HOA
Community
- Subdivision: Not Applicable
HOA
- Services included: None
Location
- Region: Thomson
Financial & listing details
- Price per square foot: $70/sqft
- Tax assessed value: $104,208
- Annual tax amount: $2,227
- Date on market: 11/18/2026
Estimated market value
$118,200
$99,000 - $138,000
$838/mo
Price history
| Date | Event | Price |
|---|---|---|
| 11/18/2026 | Listed for sale | $114,900+43.8%$70/sqft |
Source:  MRED as distributed by MLS GRID #12811518 Report a problem | ||
| 12/14/2018 | Sold | $79,900$49/sqft |
Source: MRED as distributed by MLS GRID #QC4197812 Report a problem | ||
Public tax history
| Year | Property taxes | Tax assessment |
|---|---|---|
| 2025 | $2,227 +14.5% | $34,736 +15% |
| 2024 | $1,945 -5.2% | $30,205 |
| 2023 | $2,052 +13.8% | $30,205 +13.7% |
| 2022 | $1,803 -1.6% | $26,566 |
| 2021 | $1,831 -0.3% | $26,566 |
| 2020 | $1,837 -1.7% | $26,566 |
| 2019 | $1,868 | $26,566 |
Find assessor info on the county website
Monthly payment
Est. payment
Payment breakdown
Explore the cost of this home by adjusting the details. Changes won't be saved.Climate risks
Neighborhood: 61285
Nearby schools
Schools provided by the listing agent
- District: 314
Source: MRED as distributed by MLS GRID. This data may not be complete. We recommend contacting the local school district to confirm school assignments for this home.

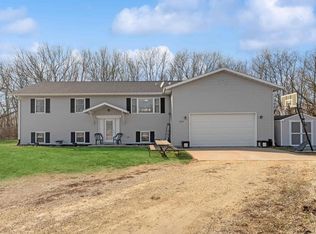
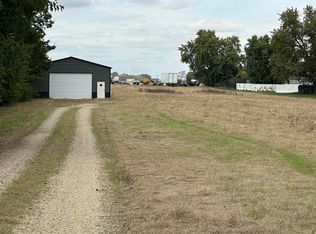
Similar homes
- $140,0003 bd2 ba1.4k sqft1002 Locust St, Thomson, IL 61285Active
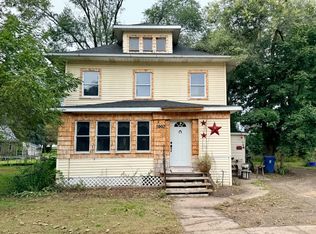 MLS ID #12774061, Jeannie Fisher, eXp Realty. MRED as distributed by MLS GRID
- $99,7423 bd1 ba935 sqft5297 Riverview Circle Dr, Thomson, IL 61285For Sale
 MLS ID #202606925, Amy Barnes. NorthWest Illinois Alliance of REALTORS®
- $--5 bd2 ba1.7k sqft14416 Three Mile Rd, Savanna, IL 61074Auction
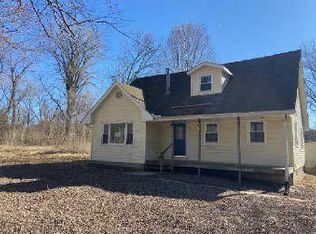 ServiceLink Auction
- $124,9002 bd2 ba1.3k sqft3616 N 3rd St, Clinton, IA 52732New
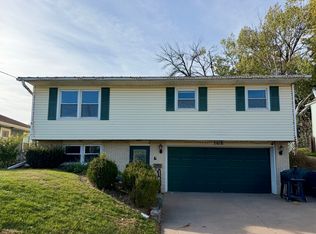 MLS ID #12811295, Abby Paysen, Gateway Realty Group. MRED as distributed by MLS GRID
