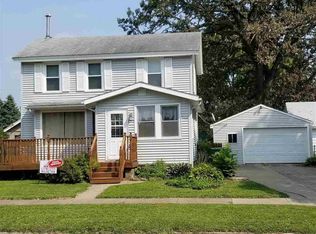
Room to spread out, a front porch for a quiet break, and space to make your own. Located at 218 28th Ave N in Clinton, Iowa, this four-bedroom, one-bath home offers approximately 2,136 square feet with generous living areas. Main-floor laundry keeps everyday tasks convenient, while the enclosed back porch adds a useful transition between indoors and out. Updates include a furnace in 2024, water heater in 2022, replacement windows, and a detached garage built in 2015. Bring your ideas for refreshing the finishes and making the most of the space. Offered at $99,000 and sold as is.
New
$99,000
218 28th Ave N, Clinton, IA 52732
4beds
2,136sqft
Single Family Residence
Built in 1845
6,316 Square Feet Lot
$147,100 Zestimate®
$46/sqft
$-- HOA
What's special
Replacement windowsMain-floor laundry
- 5 hours
- 88
- 10
Zillow last checked:
Listing updated:
Listed by:
Cindy Brackemeyer 815-631-1982,
Coldwell Banker Howes & Jefferies REALTORS,
Brian Winkel 563-249-4571,
Coldwell Banker Howes & Jefferies REALTORS
Source: MRED as distributed by MLS GRID,MLS#: 12805667
Facts & features
Interior
Bedrooms & bathrooms
- Bedrooms: 4
- Bathrooms: 1
- Full bathrooms: 1
Rooms
- Room types: Enclosed Porch
Primary bedroom
- Features: Flooring (Hardwood)
- Level: Second
- Area: 196 Square Feet
- Dimensions: 14X14
Bedroom 2
- Features: Flooring (Hardwood)
- Level: Second
- Area: 96 Square Feet
- Dimensions: 8X12
Bedroom 3
- Features: Flooring (Hardwood)
- Level: Second
- Area: 130 Square Feet
- Dimensions: 10X13
Bedroom 4
- Features: Flooring (Hardwood)
- Level: Second
- Area: 196 Square Feet
- Dimensions: 14X14
Enclosed porch
- Level: Main
- Area: 81 Square Feet
- Dimensions: 9X9
Family room
- Level: Main
- Area: 196 Square Feet
- Dimensions: 14X14
Kitchen
- Features: Kitchen (Eating Area-Table Space)
- Level: Main
- Area: 252 Square Feet
- Dimensions: 21X12
Laundry
- Level: Main
- Area: 36 Square Feet
- Dimensions: 6X6
Living room
- Level: Main
- Area: 378 Square Feet
- Dimensions: 14X27
Heating
- Has Heating (Unspecified Type)
Cooling
- Central Air
Appliances
- Included: Range, Refrigerator, Washer, Dryer
- Laundry: Main Level
Features
- Walk-In Closet(s), Dining Combo, Replacement Windows
- Flooring: Wood
- Windows: Replacement Windows
- Basement: Unfinished,Full
- Number of fireplaces: 1
- Fireplace features: Living Room
Interior area
- Total structure area: 3,264
- Total interior livable area: 2,136 sqft
- Finished area below ground: 0
Property
Parking
- Total spaces: 1
- Parking features: Detached, Garage
- Garage spaces: 1
Accessibility
- Accessibility features: No Disability Access
Features
- Stories: 2
Lot
- Size: 6,316 Square Feet
- Dimensions: 63x100
- Features: Corner Lot
Details
- Additional structures: Garage(s)
- Parcel number: 8604020000
- Special conditions: None
- Other equipment: Ceiling Fan(s)
Construction
Type & style
- Home type: SingleFamily
- Property subtype: Single Family Residence
Materials
- Aluminum Siding
- Foundation: Stone
- Roof: Asphalt
Condition
- New construction: No
- Year built: 1845
Utilities & green energy
- Sewer: Public Sewer
- Water: Public
Community & HOA
HOA
- Services included: None
Location
- Region: Clinton
Financial & listing details
- Price per square foot: $46/sqft
- Tax assessed value: $149,610
- Annual tax amount: $2,340
- Date on market: 11/15/2026
- Ownership: Fee Simple
Estimated market value
$147,100
$128,000 - $166,000
$1,252/mo
Price history
| Date | Event | Price |
|---|---|---|
| 11/15/2026 | Listed for sale | $99,000+47.8%$46/sqft |
Source:  MRED as distributed by MLS GRID #12805667 Report a problem | ||
| 10/17/2011 | Sold | $67,000-4.1%$31/sqft |
Source: MRED as distributed by MLS GRID #QC13967 Report a problem | ||
| 7/13/2011 | Price change | $69,900-12.5%$33/sqft |
Source: Ruhl&Ruhl REALTORS #13492 Report a problem | ||
| 3/15/2011 | Price change | $79,900-5.9%$37/sqft |
Source: Ruhl&Ruhl REALTORS #13492 Report a problem | ||
| 1/29/2011 | Price change | $84,900-4.5%$40/sqft |
Source: Ruhl&Ruhl REALTORS #13492 Report a problem | ||
| 11/4/2010 | Listed for sale | $88,900$42/sqft |
Source: Ruhl&Ruhl REALTORS #13492 Report a problem | ||
Public tax history
| Year | Property taxes | Tax assessment |
|---|---|---|
| 2025 | $2,268 +1.8% | $149,610 +6.5% |
| 2024 | $2,228 +5.3% | $140,490 |
| 2023 | $2,116 +0.2% | $140,490 +28.9% |
| 2022 | $2,112 -5.8% | $108,990 |
| 2021 | $2,242 -6.2% | $108,990 |
| 2020 | $2,390 -5.2% | $108,990 |
| 2019 | $2,520 -0.2% | $108,990 |
| 2018 | $2,524 +12.2% | $108,990 |
| 2017 | $2,250 +25.6% | $108,990 +21.6% |
| 2016 | $1,792 | $89,614 |
| 2015 | $1,792 +1.4% | $89,614 |
| 2014 | $1,768 | $89,614 |
| 2013 | $1,768 +4.1% | -- |
| 2012 | $1,698 -0.8% | -- |
| 2011 | $1,712 +55.4% | -- |
| 2010 | $1,102 +10.2% | -- |
| 2009 | $1,000 +7.5% | -- |
| 2008 | $930 +4% | -- |
| 2007 | $894 -7.3% | -- |
| 2005 | $964 | -- |
Find assessor info on the county website
Monthly payment
Est. payment
Payment breakdown
Explore the cost of this home by adjusting the details. Changes won't be saved.Climate risks
Neighborhood: 52732
Nearby schools
Schools provided by the listing agent
- District: 1278
Source: MRED as distributed by MLS GRID. This data may not be complete. We recommend contacting the local school district to confirm school assignments for this home.
Similar homes
- $--4 bd1 ba1.4k sqft2209 Pershing Blvd, Clinton, IA 52732AuctionServiceLink Auction
- $109,9003 bd1 ba1.2k sqft2340 N 8th St, Clinton, IA 52732New
 MLS ID #12806003, James Cavanagh, Cavanagh Realty, LLC.. MRED as distributed by MLS GRID
- $117,5002 bd2 ba1.3k sqft120 N 5th St, Clinton, IA 52732New
 MLS ID #12806979, Jessica Eggers, Mel Foster Co. Clinton. MRED as distributed by MLS GRID
- $86,9003 bd3 ba1.2k sqft1525 27th Ave S, Clinton, IA 52732New
 MLS ID #12806009, Kenny Garvey, Ruhl&Ruhl REALTORS Clinton. MRED as distributed by MLS GRID
