Welcome to this 2-bedroom, 2-bath modern home offering an incredible mix of major high-end exterior upgrades, custom upstairs craftsmanship, and limitless open-concept potential! Sitting at approximately 2,080 finished square feet, this property delivers total structural peace of mind alongside a flexible layout ready for your personal touch.
Major Recent Upgrades & Utilities:
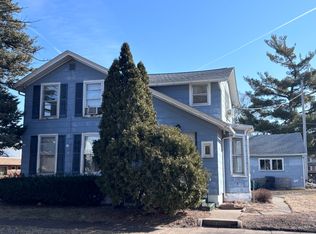
2024 Exterior Updates: Brand-new siding, updated energy-efficient windows, and a complete new roof for long-term worry-free living.
2026 Entryway Deck: Newly constructed custom composite deck providing a low-maintenance, welcoming front entryway.
Utilities: Equipped with an on-demand tankless water heater for endless hot water and energy savings, central air cooling, and gas forced air heating.
Upstairs Living Space (Remodeled in 2011):
The upper level boasts sleek modern aesthetics with exceptional drywall craftsmanship, vaulted ceilings, dynamic architectural angles, skylights, and custom built-in features throughout to maximize style and storage. The crown jewel of the home is the bright, light-flooded sunroom wrapped in three full walls of sliding glass doors—creating a idyllic retreat for a cozy reading nook, morning coffee, or an enviable indoor plant sanctuary overlooking views of the nearby park.
Main Level Blank Canvas:
Designed with an open-concept flow, the main floor has been gutted down to the studs, offering a true blank canvas! Tailor the kitchen, living spaces, and finishes to suit your exact design vision and lifestyle.
2-Story Detached Garage & Parking:
Outside features an expansive 440 sq. ft. 2-car, 2-story detached garage, providing exceptional vehicle parking, dedicated workshop space, or substantial upper-level storage, alongside off-street parking. Bonus: Additional matching siding is already stored on-site and included with the sale to side the garage!
Being Sold AS IS
For sale by owner
Price cut: $4.9K (9/17)
$65,000
2707 Roosevelt St, Clinton, IA 52732
2beds
2,080sqft
SingleFamily
Built in 1900
6,250 Square Feet Lot
$-- Zestimate®
$31/sqft
$-- HOA
What's special
Exceptional drywall craftsmanshipOff-street parkingSleek modern aestheticsComplete new roofCustom built-in featuresVaulted ceilingsBrand-new siding
- 54 days
- 567
- 34
Listed by:
Property Owner (563) 528-1261
Facts & features
Interior
Bedrooms & bathrooms
- Bedrooms: 2
- Bathrooms: 2
- Full bathrooms: 2
Heating
- Forced air, Gas
Cooling
- Central
Appliances
- Included: Microwave, Range / Oven
Features
- Flooring: Hardwood
- Basement: Unfinished
- Has fireplace: Yes
Interior area
- Total interior livable area: 2,080 sqft
Property
Parking
- Parking features: Garage - Detached, Off-street
Features
- Exterior features: Shingle, Vinyl, Metal
- Has view: Yes
- View description: Park
Lot
- Size: 6,250 Square Feet
Details
- Parcel number: 8602600000
Construction
Type & style
- Home type: SingleFamily
Materials
- Frame
- Foundation: Stone
- Roof: Shake / Shingle
Condition
- New construction: No
- Year built: 1900
Community & HOA
Location
- Region: Clinton
Financial & listing details
- Price per square foot: $31/sqft
- Tax assessed value: $100,470
- Annual tax amount: $1,384
- Date on market: 8/9/2026
Estimated market value
Not available
Estimated sales range
Not available
$1,049/mo
Price history
| Date | Event | Price |
|---|---|---|
| 9/17/2026 | Price change | $65,000-7%$31/sqft |
Source: Owner Report a problem | ||
| 9/7/2026 | Price change | $69,900-6.8%$34/sqft |
Source: Owner Report a problem | ||
| 8/26/2026 | Price change | $75,000-5.1%$36/sqft |
Source: Owner Report a problem | ||
| 8/21/2026 | Price change | $79,000-7.1%$38/sqft |
Source: Owner Report a problem | ||
| 8/9/2026 | Listed for sale | $85,000+82.8%$41/sqft |
Source: Owner Report a problem | ||
| 1/2/2014 | Sold | $46,500+40.9%$22/sqft |
Source: Public Record Report a problem | ||
| 1/18/2012 | Sold | $33,000$16/sqft |
Source: Public Record Report a problem | ||
Public tax history
| Year | Property taxes | Tax assessment |
|---|---|---|
| 2025 | $1,384 +1.5% | $100,470 +35.1% |
| 2024 | $1,364 +38.1% | $74,340 |
| 2023 | $988 | $74,340 +64.5% |
| 2022 | $988 -5.4% | $45,183 |
| 2021 | $1,044 +2.1% | $45,183 |
| 2020 | $1,022 -5.1% | $45,183 |
| 2019 | $1,077 -0.2% | $45,183 |
| 2018 | $1,078 +2.9% | $45,183 |
| 2017 | $1,048 +0.4% | $45,183 |
| 2016 | $1,044 | $45,183 |
| 2015 | $1,044 -0.4% | $45,183 |
| 2014 | $1,048 +1.4% | $45,183 |
| 2013 | $1,034 +26.7% | -- |
| 2012 | $816 -2.6% | -- |
| 2011 | $838 -9.3% | -- |
| 2010 | $924 +10.5% | -- |
| 2009 | $836 +7.2% | -- |
| 2008 | $780 +3.7% | -- |
| 2007 | $752 | -- |
Find assessor info on the county website
Monthly payment
Est. payment
Payment breakdown
Explore the cost of this home by adjusting the details. Changes won't be saved.Climate risks
Neighborhood: 52732
Similar homes
- $80,0003 bd2 ba1.8k sqft2235 Pershing Blvd, Clinton, IA 52732Active
 MLS ID #QC4270118, Dennis Lauver, Coldwell Banker Howes & Jefferies REALTORS. MRED as distributed by MLS GRID
 - $80,0003 bd2 ba1.4k sqft214 2nd Ave S, Clinton, IA 52732Active
 MLS ID #12738024, Dennis Lauver, Coldwell Banker Howes & Jefferies REALTORS. MRED as distributed by MLS GRID
 - $85,0002 bd1 ba1.6k sqft3001 Garfield St, Clinton, IA 52732Price Change
 MLS ID #12690745, Dennis Lauver, Coldwell Banker Howes & Jefferies REALTORS. MRED as distributed by MLS GRID
 - $--2 bd1 ba1.1k sqft763 14th Ave S, Clinton, IA 52732Auction
 ServiceLink Auction
