Here's your chance to buy smart and build value from day one. This 2-bedroom, 2-bathroom house in Fulton is priced to move and offered as-is, giving budget-conscious buyers and hands-on investors a genuine opportunity to shape a home entirely their own. The exterior of this home needs a fresh coat of paint of your choice to make it your own, but that's exactly where the upside lives. Several improvements are already done for you-fresh carpet warms the living room, new vinyl flooring brightens the kitchen and dining area, and a coat of new paint gives certain spaces a cleaner feel. From there, the canvas is yours. With this kind of entry price, you have real room in the budget to renovate, personalize, and create the finishes you've always wanted. The location, though, is the headline you can't renovate anywhere else. Friendship Park sits just half a block away, perfect for spontaneous walks, playtime, or a quiet afternoon in the green. Families will love being roughly three blocks from Fulton's schools, including the high school and elementary, keeping busy weekday routines wonderfully short. Everyday shopping, dining, and small-town essentials remain comfortably close, striking that satisfying balance between convenience and calm. Whether you're a first-time buyer eager to build equity through sweat and vision, someone looking for a project, or a savvy investor hunting for potential, this one deserves a serious look. Homes at this price and in this position don't linger. Call today to schedule your private showing.
Pending
Price cut: $4.5K (9/4)
$95,000
1015 10th Ave, Fulton, IL 61252
2beds
1,657sqft
Single Family Residence
Built in 1941
5,227 Square Feet Lot
$89,800 Zestimate®
$57/sqft
$-- HOA
What's special
- 41 days
- 330
- 14
Zillow last checked:
Listing updated:
Listed by:
Kathleen Suehl 815-243-8780,
Windmill Real Estate
Source: MRED as distributed by MLS GRID,MLS#: 12739910
Facts & features
Interior
Bedrooms & bathrooms
- Bedrooms: 2
- Bathrooms: 2
- Full bathrooms: 2
Rooms
- Room types: Foyer
Primary bedroom
- Features: Flooring (Hardwood)
- Level: Main
- Area: 144 Square Feet
- Dimensions: 12X12
Bedroom 2
- Features: Flooring (Hardwood)
- Level: Main
- Area: 99 Square Feet
- Dimensions: 11X9
Dining room
- Features: Flooring (Linoleum)
- Level: Main
- Area: 72 Square Feet
- Dimensions: 8X9
Family room
- Features: Flooring (Carpet)
- Level: Basement
- Area: 300 Square Feet
- Dimensions: 15X20
Foyer
- Features: Flooring (Hardwood)
- Level: Main
- Area: 30 Square Feet
- Dimensions: 5X6
Kitchen
- Level: Main
- Area: 132 Square Feet
- Dimensions: 12X11
Laundry
- Level: Basement
- Area: 15 Square Feet
- Dimensions: 3X5
Living room
- Features: Flooring (Carpet)
- Level: Main
- Area: 195 Square Feet
- Dimensions: 13X15
Heating
- Natural Gas
Cooling
- Central Air
Appliances
- Included: Range, Microwave, Dishwasher, Refrigerator, Washer, Dryer
Features
- Basement: Finished,Full
Interior area
- Total structure area: 1,657
- Total interior livable area: 1,657 sqft
- Finished area below ground: 761
Property
Accessibility
- Accessibility features: No Disability Access
Features
- Stories: 1
Lot
- Size: 5,227 Square Feet
- Dimensions: 48 x 112
- Features: Other
Details
- Parcel number: 0128255008
- Special conditions: None
Construction
Type & style
- Home type: SingleFamily
- Property subtype: Single Family Residence
Materials
- Wood Siding
- Foundation: Block
- Roof: Asphalt
Condition
- New construction: No
- Year built: 1941
Utilities & green energy
- Sewer: Public Sewer
- Water: Public
Community & HOA
Community
- Features: Park
HOA
- Services included: None
Location
- Region: Fulton
Financial & listing details
- Price per square foot: $57/sqft
- Tax assessed value: $29,697
- Annual tax amount: $2,561
- Date on market: 8/21/2026
Estimated market value
$89,800
$85,000 - $94,000
$1,163/mo
Price history
| Date | Event | Price |
|---|---|---|
| 9/28/2026 | Pending sale | $95,000$57/sqft |
Source:  MRED as distributed by MLS GRID #12739910 Report a problem MRED as distributed by MLS GRID #12739910 Report a problem | ||
| 9/4/2026 | Price change | $95,000-4.5%$57/sqft |
Source: MRED as distributed by MLS GRID #12739910 Report a problem | ||
| 8/31/2026 | Price change | $99,500-5.1%$60/sqft |
Source: MRED as distributed by MLS GRID #12739910 Report a problem | ||
| 8/21/2026 | Listed for sale | $104,900+50.1%$63/sqft |
Source: MRED as distributed by MLS GRID #12739910 Report a problem | ||
| 4/19/2013 | Sold | $69,900$42/sqft |
Source: MRED as distributed by MLS GRID #QC16102 Report a problem | ||
| 2/25/2013 | Listed for sale | $69,900+27.1%$42/sqft |
Source: Howes & Jefferies Realtors #15712 Report a problem | ||
| 4/1/2003 | Sold | $55,000$33/sqft |
Source: Agent Provided Report a problem | ||
Public tax history
| Year | Property taxes | Tax assessment |
|---|---|---|
| 2024 | $2,381 +8% | $29,697 +8.1% |
| 2023 | $2,205 +38.1% | $27,477 +9.1% |
| 2022 | $1,596 +2.7% | $25,192 +2.4% |
| 2021 | $1,555 -0.3% | $24,590 -0.4% |
| 2020 | $1,560 -1.4% | $24,677 +0.2% |
| 2019 | $1,582 +5.7% | $24,637 +2.9% |
| 2018 | $1,496 -0.1% | $23,935 +0.4% |
| 2017 | $1,497 +2.6% | $23,835 +2.3% |
| 2016 | $1,459 +694.9% | $23,303 +3.7% |
| 2015 | $184 -86.6% | $22,464 -1.2% |
| 2014 | $1,372 +647.3% | $22,729 +1.2% |
| 2013 | $184 -86.4% | $22,464 |
| 2012 | $1,354 -3.2% | $22,464 -4.1% |
| 2011 | $1,399 +0.9% | $23,421 -1.8% |
| 2010 | $1,386 +1.8% | $23,839 +1.4% |
| 2009 | $1,362 +9.1% | $23,509 +3.1% |
| 2008 | $1,248 +5.4% | $22,792 +9.9% |
| 2007 | $1,184 | $20,742 +7.2% |
| 2005 | -- | $19,350 |
Find assessor info on the county website
Monthly payment
Est. payment
Payment breakdown
Explore the cost of this home by adjusting the details. Changes won't be saved.Climate risks
Neighborhood: 61252
Nearby schools
Schools provided by the listing agent
- District: 2
Source: MRED as distributed by MLS GRID. This data may not be complete. We recommend contacting the local school district to confirm school assignments for this home.
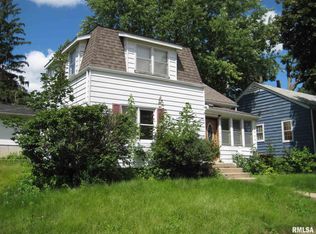
Similar homes
- $110,0003 bd2 ba2.4k sqft815 12th Ave, Fulton, IL 61252Price Change
 MLS ID #12718508, Kris Whalen, Ruhl&Ruhl REALTORS Clinton. MRED as distributed by MLS GRID
 - $139,9005 bd2 ba1.9k sqft829 11th Ave, Fulton, IL 61252For Sale
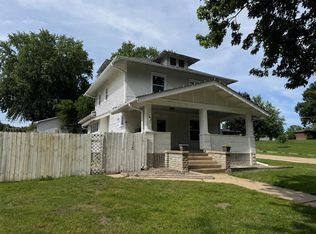 MLS ID #202603175, Amy Barnes. NorthWest Illinois Alliance of REALTORS®
 - $138,9003 bd1 ba1.7k sqft918 14th Ave, Fulton, IL 61252Active
 MLS ID #12750826, Kathleen Suehl, Windmill Real Estate. MRED as distributed by MLS GRID
 - $94,9004 bd3 ba1.5k sqft757 4th Ave S, Clinton, IA 52732Active
 MLS ID #12768628, Sarah Bengtson, Coldwell Banker Howes & Jefferies REALTORS. MRED as distributed by MLS GRID
