Beautiful brick home located in the heart of Fulton, IL is now available for sale for the first time in 20 years. This home is loved and well cared for with a 3 car garage, enclosed sunroom, beautiful kitchen with appliances that stay, main level laundry, a dedicated space for dining, an attic that could be finished, a basement with a finished living space that is a walkout, 2 main level bedrooms, and 1 main level bathroom that includes a walk in shower.
Pending
$132,900
1010 10th Ave, Fulton, IL 61252
2beds
1,109sqft
Single Family Residence
Built in 1945
6,534 Square Feet Lot
$129,800 Zestimate®
$120/sqft
$-- HOA
What's special
Beautiful brick homeEnclosed sunroomMain level laundryDedicated space for dining
- 39 days
- 81
- 2
Likely to sell faster than
Zillow last checked:
Listing updated:
Listed by:
Leatha Melton (563)219-2764,
eXp Realty
Source: MRED as distributed by MLS GRID,MLS#: 12780432
Facts & features
Interior
Bedrooms & bathrooms
- Bedrooms: 2
- Bathrooms: 1
- Full bathrooms: 1
Rooms
- Room types: No additional rooms
Primary bedroom
- Features: Flooring (Hardwood)
- Level: Main
- Area: 168 Square Feet
- Dimensions: 14X12
Bedroom 2
- Level: Main
- Area: 120 Square Feet
- Dimensions: 12X10
Dining room
- Features: Flooring (Hardwood)
- Level: Main
- Area: 96 Square Feet
- Dimensions: 12X8
Kitchen
- Features: Flooring (Hardwood)
- Level: Main
- Area: 224 Square Feet
- Dimensions: 14X16
Laundry
- Features: Flooring (Hardwood)
- Level: Main
- Area: 48 Square Feet
- Dimensions: 8X6
Living room
- Features: Flooring (Hardwood)
- Level: Main
- Area: 330 Square Feet
- Dimensions: 15X22
Heating
- Steam
Cooling
- Central Air
Appliances
- Included: Range, Microwave, Dishwasher, Refrigerator
Features
- Basement: Partially Finished,Walk-Out Access
- Number of fireplaces: 1
- Fireplace features: Living Room
Interior area
- Total structure area: 1,978
- Total interior livable area: 1,109 sqft
- Finished area below ground: 632
Property
Accessibility
- Accessibility features: No Disability Access
Features
- Stories: 1
Lot
- Size: 6,534 Square Feet
- Dimensions: 60x112
- Features: Level
Details
- Parcel number: 0128258003
- Special conditions: None
Construction
Type & style
- Home type: SingleFamily
- Property subtype: Single Family Residence
Materials
- Vinyl Siding, Brick
- Foundation: Concrete Perimeter
- Roof: Asphalt
Condition
- New construction: No
- Year built: 1945
Utilities & green energy
- Sewer: Public Sewer
- Water: Public
Community & HOA
HOA
- Services included: None
Location
- Region: Fulton
Financial & listing details
- Price per square foot: $120/sqft
- Tax assessed value: $38,021
- Annual tax amount: $2,387
- Date on market: 10/8/2026
Estimated market value
$129,800
$123,000 - $136,000
$989/mo
Price history
| Date | Event | Price |
|---|---|---|
| 10/16/2026 | Pending sale | $132,900$120/sqft |
Source:  MRED as distributed by MLS GRID #12780432 Report a problem | ||
| 10/8/2026 | Listed for sale | $132,900+45.2%$120/sqft |
Source: MRED as distributed by MLS GRID #12780432 Report a problem | ||
| 9/15/2006 | Sold | $91,500$83/sqft |
Source: Public Record Report a problem | ||
Public tax history
| Year | Property taxes | Tax assessment |
|---|---|---|
| 2024 | $2,166 +11.6% | $38,021 +8.1% |
| 2023 | $1,940 +9.8% | $35,179 +9.1% |
| 2022 | $1,767 +3.2% | $32,253 +2.4% |
| 2021 | $1,713 -5% | $31,482 -3.4% |
| 2020 | $1,803 -1.4% | $32,586 +0.2% |
| 2019 | $1,828 +6.3% | $32,534 +2.9% |
| 2018 | $1,719 0% | $31,608 +0.4% |
| 2017 | $1,719 +3.1% | $31,476 +2.3% |
| 2016 | $1,668 +9.3% | $30,775 +3.7% |
| 2015 | $1,526 -2.2% | $29,668 -1.2% |
| 2014 | $1,560 +2.2% | $30,018 +1.2% |
| 2013 | $1,526 -23.3% | $29,668 |
| 2012 | $1,989 -2.8% | $29,668 -5.8% |
| 2011 | $2,047 +1.1% | $31,493 -1.8% |
| 2010 | $2,025 +1.6% | $32,054 +1.4% |
| 2009 | $1,993 +10.2% | $31,612 +3.1% |
| 2008 | $1,809 +1.4% | $30,651 +9.9% |
| 2007 | $1,784 | $27,893 +4.1% |
| 2005 | -- | $26,788 |
Find assessor info on the county website
Monthly payment
Est. payment
Payment breakdown
Explore the cost of this home by adjusting the details. Changes won't be saved.Climate risks
Neighborhood: 61252
Nearby schools
Schools provided by the listing agent
- District: 2
Source: MRED as distributed by MLS GRID. This data may not be complete. We recommend contacting the local school district to confirm school assignments for this home.
Similar homes
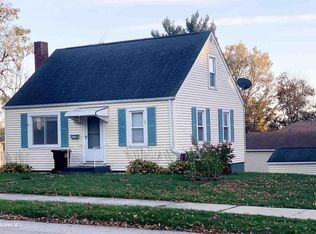
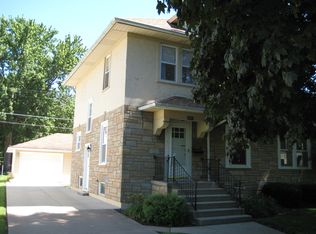
- $149,9002 bd1 ba1.1k sqft921 7th Ave, Fulton, IL 61252Active
 MLS ID #12723841, Dennis Lauver, Coldwell Banker Howes & Jefferies REALTORS. MRED as distributed by MLS GRID
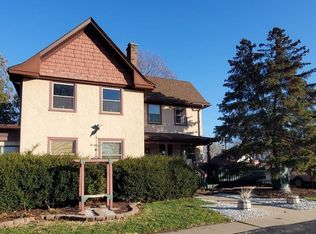
- $145,0004 bd1 ba1.3k sqft1511 4th St, Fulton, IL 61252Active
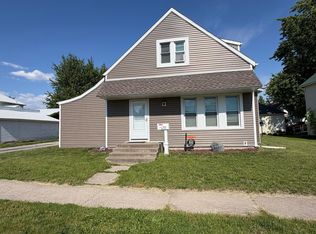 MLS ID #12767607, Jackie Woodman, Forefront Realty LLC. MRED as distributed by MLS GRID
- $124,9002 bd2 ba1k sqft1104 19th Ave N, Clinton, IA 52732Active
 MLS ID #12794577, Kris Whalen, Ruhl&Ruhl REALTORS Clinton. MRED as distributed by MLS GRID
- $139,9003 bd1 ba1.5k sqft1542 N 7th St, Clinton, IA 52732Active
 MLS ID #12804280, Sarah Bengtson, Coldwell Banker Howes & Jefferies REALTORS. MRED as distributed by MLS GRID
