LARGE HOME THAT SITS AT THE EDGE OF MILLEDGEVILLE AND OFFERS MAIN LEVEL BEDROOM, BATHROOM AND LAUNDRY, DINING ROOM IS OFF LIVINGROOM AND HAS BEEN USED AS AN ADDITIONAL BEDROOM AS WELL, ENCLOSED FRONT PORCH, BACK SUNDECK AND FENCED IN YARD. 2ND LEVEL OFFERS 3 MORE BEDROOMS AND FULL BATH, HOME HAS METAL ROOF AND DOUBLE PANE WINDOWS, ALL APPLIANCES ARE INCLUDED, INCLUDING A WHOLE HOUSE GENERATER, WOOD FLOORS UNDER CARPET.
For sale
$119,000
17 W Old Mill St, Milledgeville, IL 61051
4beds
1,490sqft
Single Family Residence
Built in 1883
8,712 Square Feet Lot
$113,400 Zestimate®
$80/sqft
$-- HOA
What's special
Fenced in yardMain level bedroomEnclosed front porchDouble pane windowsMetal roofWood floors under carpetBack sundeck
- 29 days |
- 544 |
- 26 |
Zillow last checked:
Listing updated:
Listed by:
DEANNA SHEPHERD 815-275-7197,
Mel Foster Co.
Source: NorthWest Illinois Alliance of REALTORS®,MLS#: 202604423
Facts & features
Interior
Bedrooms & bathrooms
- Bedrooms: 4
- Bathrooms: 2
- Full bathrooms: 2
- Main level bathrooms: 1
- Main level bedrooms: 1
Primary bedroom
- Level: Main
- Area: 110
- Dimensions: 11 x 10
Bedroom 2
- Level: Upper
- Area: 88
- Dimensions: 11 x 8
Bedroom 3
- Level: Upper
- Area: 132
- Dimensions: 12 x 11
Bedroom 4
- Level: Upper
- Area: 156
- Dimensions: 13 x 12
Dining room
- Level: Main
- Area: 208
- Dimensions: 16 x 13
Kitchen
- Level: Main
- Area: 90
- Dimensions: 10 x 9
Living room
- Level: Main
- Area: 180
- Dimensions: 15 x 12
Heating
- Natural Gas
Cooling
- Window Unit(s)
Appliances
- Included: Dryer, Refrigerator, Stove/Cooktop, Washer, Electric Water Heater
- Laundry: Main Level
Features
- Basement: Full
- Has fireplace: No
Interior area
- Total structure area: 1,490
- Total interior livable area: 1,490 sqft
- Finished area above ground: 1,490
- Finished area below ground: 0
Property
Parking
- Total spaces: 2
- Parking features: Detached
- Garage spaces: 2
Features
- Levels: Two
- Stories: 2
- Patio & porch: Deck, Enclosed
- Fencing: Fenced
Lot
- Size: 8,712 Square Feet
- Features: City/Town
Details
- Parcel number: 111526101012
Construction
Type & style
- Home type: SingleFamily
- Property subtype: Single Family Residence
Materials
- Vinyl
- Roof: Metal
Condition
- Year built: 1883
Utilities & green energy
- Electric: Circuit Breakers
- Sewer: City/Community
- Water: City/Community
Community & HOA
Community
- Subdivision: IL
Location
- Region: Milledgeville
Financial & listing details
- Price per square foot: $80/sqft
- Tax assessed value: $93,468
- Annual tax amount: $3,616
- Price range: $119K - $119K
- Date on market: 7/19/2026
- Cumulative days on market: 31 days
- Ownership: Fee Simple
Estimated market value
$113,400
$108,000 - $119,000
$1,434/mo
Price history
| Date | Event | Price |
|---|---|---|
| 7/19/2026 | Listed for sale | $119,000+58.7%$80/sqft |
Source:  NorthWest Illinois Alliance of REALTORS® #202604423 Report a problem NorthWest Illinois Alliance of REALTORS® #202604423 Report a problem | ||
| 10/22/2021 | Sold | $75,000-6.3%$50/sqft |
Source: NorthWest Illinois Alliance of REALTORS® #202104739 Report a problem | ||
| 10/4/2021 | Pending sale | $80,000$54/sqft |
Source: NorthWest Illinois Alliance of REALTORS® #202104739 Report a problem | ||
| 10/4/2021 | Contingent | $80,000$54/sqft |
Source:  MRED as distributed by MLS GRID #11178315 Report a problem MRED as distributed by MLS GRID #11178315 Report a problem | ||
| 8/4/2021 | Listed for sale | $80,000$54/sqft |
Source: MRED as distributed by MLS GRID #11178315 Report a problem | ||
| 7/27/2021 | Listing removed | -- |
Source: MRED as distributed by MLS GRID #11076969 Report a problem | ||
| 7/12/2021 | Price change | $80,000-4.8%$54/sqft |
Source: MRED as distributed by MLS GRID #11076969 Report a problem | ||
| 5/19/2021 | Price change | $84,000-5.6%$56/sqft |
Source: MRED as distributed by MLS GRID #11076969 Report a problem | ||
| 5/5/2021 | Listed for sale | $89,000$60/sqft |
Source: MRED as distributed by MLS GRID #11076969 Report a problem | ||
Public tax history
| Year | Property taxes | Tax assessment |
|---|---|---|
| 2024 | $3,251 +8.6% | $31,156 +12% |
| 2023 | $2,995 +9.6% | $27,818 +11% |
| 2022 | $2,732 +77.4% | $25,061 |
| 2021 | $1,540 +123.6% | $25,061 +20.2% |
| 2020 | $689 -0.9% | $20,848 |
| 2019 | $695 +2.5% | $20,848 |
| 2018 | $678 +1.2% | $20,848 |
| 2017 | $670 +8.3% | $20,848 +17.4% |
| 2016 | $618 | $17,762 |
| 2015 | $618 +22.3% | $17,762 |
| 2014 | $505 | $17,762 |
| 2013 | $505 -28.4% | $17,762 -16.6% |
| 2009 | $706 | $21,295 |
Find assessor info on the county website
Monthly payment
Est. payment
Payment breakdown
Explore the cost of this home by adjusting the details. Changes won't be saved.Climate risks
Neighborhood: 61051
Nearby schools
GreatSchools rating
- 8/10Chadwick Elementary SchoolGrades: PK-5Distance: 0.7 mi
- 7/10Milledgeville High SchoolGrades: 6-12Distance: 0.7 mi
Schools provided by the listing agent
- Elementary: Mill.-Chadwick
- Middle: Mill.-Chadwick
- High: Mill.-Chadwick
- District: Mill.-Chadwick
Source: NorthWest Illinois Alliance of REALTORS®. This data may not be complete. We recommend contacting the local school district to confirm school assignments for this home.
- $75,2403 bd1 ba220 sqft9 W Old Mill St, Milledgeville, IL 61051Off Market
- $71,1001 bd1 ba760 sqft19 W Old Mill St, Milledgeville, IL 61051Off Market
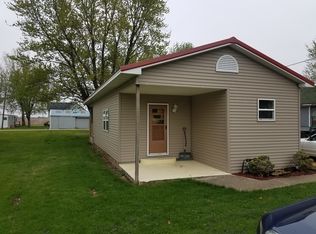
- $86,3002 bd1 ba920 sqft1 Madison St, Milledgeville, IL 61051Off Market
- $33,3844 bd1 ba1.4k sqft25 W Old Mill St, Milledgeville, IL 61051Off Market
- $28,3174 bd1 ba1k sqft18 W Old Mill St, Milledgeville, IL 61051Off Market
- $144,6003 bd1 ba1.2k sqft2 W Old Mill St, Milledgeville, IL 61051Off Market
- $122,9003 bd1 ba1.2k sqft15 Madison St, Milledgeville, IL 61051Off Market
- $56,4003 bd1 ba960 sqft22 E Adams St, Milledgeville, IL 61051Off Market
A local agent can set up tours, give advice and negotiate with sellers.
Similar homes
- $119,9003 bd2 ba1.1k sqft608 E 10th St, Rock Falls, IL 61071Active
 MLS ID #12712729, Edwardo Castillo, Xtreme Realty. MRED as distributed by MLS GRID
 - $140,0004 bd1 ba2.1k sqft7006 S Unity Rd, Polo, IL 61064Re-activated
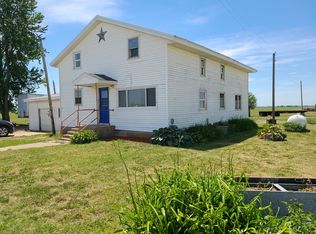 MLS ID #12666617, Vickie Gutierrez, Crawford Realty, LLC. MRED as distributed by MLS GRID
 - $104,5004 bd2 ba1.2k sqft104-106 Gaston St, Dixon, IL 61021Active
 MLS ID #12597461, Lori Erbes, Erbes Realty LLC. MRED as distributed by MLS GRID
 - $119,0003 bd1 ba1.1k sqft709 Institute Blvd, Dixon, IL 61021New
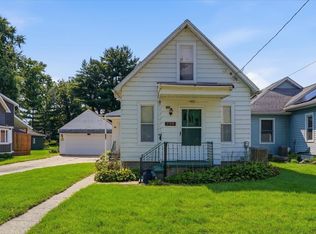 MLS ID #12726199, Beth Wilson, Sauk Valley Properties LLC. MRED as distributed by MLS GRID
 - $124,9004 bd2 ba1.4k sqft322 E Carroll St, Lanark, IL 61046For SaleMLS ID #202604697, Rebecca Hazzard. NorthWest Illinois Alliance of REALTORS®
- $--3 bd-- ba1.5k sqft325 W Franklin St, Lanark, IL 61046AuctionAuction.com 2
- $109,9004 bd2 ba1.5k sqft712 11th Ave, Rock Falls, IL 61071ActiveMLS ID #12715819, Suzette Hanover, Leonard Real Estate. MRED as distributed by MLS GRID
- $--5 bd2 ba1.7k sqft14416 Three Mile Rd, Savanna, IL 61074AuctionServiceLink Auction
- $129,9003 bd1 ba1k sqft2102 Chestnut Ave, Sterling, IL 61081ActiveMLS ID #12727313, Tim McCaslin, RE/MAX Sauk Valley. MRED as distributed by MLS GRID
- $137,0003 bd2 ba1.4k sqft507 N Broad St, Lanark, IL 61046For SaleMLS ID #202604835, Amy Barnes. NorthWest Illinois Alliance of REALTORS®
- $--3 bd2 ba1.3k sqft10045 Hickory Hills Rd, Rock Falls, IL 61071AuctionAuction.com 1
- $109,9003 bd2 ba1.4k sqft1212 W 21st St, Rock Falls, IL 61071ActiveMLS ID #12679047, Allison Purkapile, RE/MAX Sauk Valley. MRED as distributed by MLS GRID
- $129,9003 bd2 ba1.5k sqft1826 W 1st St, Dixon, IL 61021ActiveMLS ID #12686432, Sylvia Latta, Heartland Realty 11 LLC. MRED as distributed by MLS GRID
- $114,0003 bd1 ba1k sqft310 Martin Rd, Rock Falls, IL 61071ActiveMLS ID #12598115, Jori McRae, River Country Properties. MRED as distributed by MLS GRID
- $129,9003 bd2 ba2k sqft300 E 4th St, Rock Falls, IL 61071For SaleMLS ID #202604895, Amanda Clark. NorthWest Illinois Alliance of REALTORS®
- $124,9005 bd2 ba1.8k sqft1723 W 4th St, Dixon, IL 61021For SaleMLS ID #202604194, JD Gieson. NorthWest Illinois Alliance of REALTORS®
- $--4 bd2 ba1.7k sqft1101 W 21st St, Rock Falls, IL 61071AuctionServiceLink Auction
- $159,9003 bd2 ba1.5k sqft80 Snow St, Chadwick, IL 61014For SaleMLS ID #202604185, Amy Barnes. NorthWest Illinois Alliance of REALTORS®
- $114,9003 bd1 ba1.3k sqft319 S Hennepin Ave, Dixon, IL 61021For SaleMLS ID #202604798, JD Gieson. NorthWest Illinois Alliance of REALTORS®
- $95,0003 bd2 ba1.2k sqft2999 Hartman Rd, Chadwick, IL 61014ActiveMLS ID #12615871, Jackie Woodman, Forefront Realty LLC. MRED as distributed by MLS GRID
