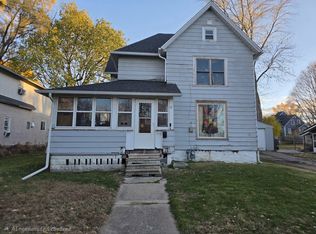
Great home, looking for a new family! This 3BR 2BA 2 story home has a great yard with raised patio, and borders Reynolds Field to the back, and Vaile Park is right down the street. Main floor of the house features living, dining, kitchen, 1 full bath & laundry, while the 3 bedrooms and the 2nd full bath are upstairs. 2 car detached garage with alley access, and the property is on 1.5 city lots in close proximity to the river. Call today to take a look for yourself!
Contingent
Price cut: $10K (8/28)
$119,900
1826 W 1st St, Dixon, IL 61021
3beds
1,520sqft
Single Family Residence
Built in 1900
10,454 Square Feet Lot
$-- Zestimate®
$79/sqft
$-- HOA
What's special
- 105 days
- 658
- 40
Zillow last checked:
Listing updated:
Listed by:
Sylvia Latta 815-440-0777,
Heartland Realty 11 LLC
Source: MRED as distributed by MLS GRID,MLS#: 12686432
Facts & features
Interior
Bedrooms & bathrooms
- Bedrooms: 3
- Bathrooms: 2
- Full bathrooms: 2
Rooms
- Room types: No additional rooms
Primary bedroom
- Features: Flooring (Carpet), Bathroom (Full)
- Level: Second
- Area: 140 Square Feet
- Dimensions: 14X10
Bedroom 2
- Features: Flooring (Carpet)
- Level: Second
- Area: 120 Square Feet
- Dimensions: 12X10
Bedroom 3
- Features: Flooring (Carpet)
- Level: Second
- Area: 100 Square Feet
- Dimensions: 10X10
Dining room
- Features: Flooring (Vinyl)
- Level: Main
- Area: 195 Square Feet
- Dimensions: 15X13
Kitchen
- Features: Kitchen (Eating Area-Breakfast Bar), Flooring (Vinyl)
- Level: Main
- Area: 165 Square Feet
- Dimensions: 15X11
Living room
- Features: Flooring (Vinyl)
- Level: Main
- Area: 144 Square Feet
- Dimensions: 12X12
Heating
- Natural Gas
Cooling
- Central Air
Appliances
- Laundry: Main Level
Features
- 1st Floor Full Bath
- Flooring: Carpet
- Windows: Window Treatments
- Basement: Unfinished,Full
Interior area
- Total structure area: 2,424
- Total interior livable area: 1,520 sqft
Property
Parking
- Total spaces: 2
- Parking features: Gravel, Yes, Garage Owned, Detached, Garage
- Garage spaces: 2
Accessibility
- Accessibility features: No Disability Access
Features
- Stories: 2
- Patio & porch: Patio, Porch
Lot
- Size: 10,454 Square Feet
- Dimensions: 75x140
Details
- Parcel number: 07080625700300
- Special conditions: None
Construction
Type & style
- Home type: SingleFamily
- Architectural style: American 4-Sq.
- Property subtype: Single Family Residence
Materials
- Vinyl Siding
- Roof: Asphalt
Condition
- New construction: No
- Year built: 1900
Utilities & green energy
- Sewer: Public Sewer
- Water: Public
Community & HOA
HOA
- Services included: None
Location
- Region: Dixon
Financial & listing details
- Price per square foot: $79/sqft
- Tax assessed value: $74,877
- Annual tax amount: $2,346
- Date on market: 6/23/2026
- Ownership: Fee Simple
Estimated market value
Not available
Estimated sales range
Not available
Not available
Price history
| Date | Event | Price |
|---|---|---|
| 9/28/2026 | Contingent | $119,900$79/sqft |
Source:  MRED as distributed by MLS GRID #12686432 Report a problem MRED as distributed by MLS GRID #12686432 Report a problem | ||
| 9/17/2026 | Listed for sale | $119,900$79/sqft |
Source: MRED as distributed by MLS GRID #12686432 Report a problem | ||
| 9/14/2026 | Contingent | $119,900$79/sqft |
Source: MRED as distributed by MLS GRID #12686432 Report a problem | ||
| 8/28/2026 | Price change | $119,900-7.7%$79/sqft |
Source: MRED as distributed by MLS GRID #12686432 Report a problem | ||
| 8/11/2026 | Price change | $129,900-6.5%$85/sqft |
Source: MRED as distributed by MLS GRID #12686432 Report a problem | ||
| 7/20/2026 | Price change | $139,000-4.1%$91/sqft |
Source: MRED as distributed by MLS GRID #12686432 Report a problem | ||
| 6/23/2026 | Listed for sale | $145,000$95/sqft |
Source: MRED as distributed by MLS GRID #12686432 Report a problem | ||
Public tax history
| Year | Property taxes | Tax assessment |
|---|---|---|
| 2024 | $2,286 +7.5% | $24,959 +9% |
| 2023 | $2,128 +7.9% | $22,898 +11% |
| 2022 | $1,972 +6.9% | $20,629 +8% |
| 2021 | $1,844 | $19,101 +5% |
| 2020 | -- | $18,192 +3% |
| 2019 | $1,734 +8.3% | $17,662 +2% |
| 2018 | $1,601 | $17,316 +4% |
| 2017 | $1,601 +2.5% | $16,650 +3% |
| 2016 | $1,563 +65.9% | $16,165 |
| 2015 | $942 +1.7% | $16,165 |
| 2014 | $926 -1.1% | $16,165 -2% |
| 2013 | $936 +1.1% | $16,500 |
| 2012 | $926 -6.1% | $16,500 |
| 2011 | $986 | $16,500 |
Find assessor info on the county website
Monthly payment
Est. payment
Payment breakdown
Explore the cost of this home by adjusting the details. Changes won't be saved.Climate risks
Neighborhood: 61021
Nearby schools
Schools provided by the listing agent
- District: 170
Source: MRED as distributed by MLS GRID. This data may not be complete. We recommend contacting the local school district to confirm school assignments for this home.
Similar homes
- $119,9002 bd2 ba1k sqft808 Jackson Ave, Dixon, IL 61021Price Change
 MLS ID #12741951, Cynthia Adcock, Crawford Realty, LLC. MRED as distributed by MLS GRID
 - $105,0003 bd2 ba1.4k sqft1510 W 2nd St, Dixon, IL 61021For Sale
 MLS ID #202603497, Elisha Prince. NorthWest Illinois Alliance of REALTORS®
 - $--3 bd3 ba1.3k sqft334 W Morgan St, Dixon, IL 61021Auction
 Auction.com 1
 - $95,0003 bd1 ba1k sqft720 Grant Ave, Dixon, IL 61021Active
 MLS ID #12696391, Cynthia Adcock, Crawford Realty, LLC. MRED as distributed by MLS GRID
