Spacious 3 bedroom, 3 bathroom single-family home offering approximately 2,000 square feet of living space, with a functional kitchen featuring oak cabinetry, ample pantry storage, and stainless-steel appliances. The partially finished basement includes two rooms, a game room, and a full bathroom, while an additional 1 bedroom, 1 bath living area provides flexible space for guests, extended family, or other needs. Outside, enjoy a 2-car detached garage with a metal roof and additional storage space, along with established landscaping. Convenient features include central heating and air conditioning, a newer split-system unit for the additional living area, and well water and septic.
Active
$175,000
1572 Winnetka St, Dixon, IL 61021
3beds
2,000sqft
Single Family Residence
Built in 1973
0.47 Acres Lot
$-- Zestimate®
$88/sqft
$-- HOA
What's special
Established landscapingPartially finished basementFunctional kitchenGame roomAdditional storage spaceAmple pantry storageMetal roof
- 6 days
- 773
- 30
Likely to sell faster than
Zillow last checked:
Listing updated:
Listed by:
Krystal Hudson 630-601-9303,
Dream Realty Services
Source: MRED as distributed by MLS GRID,MLS#: 12767000
Facts & features
Interior
Bedrooms & bathrooms
- Bedrooms: 3
- Bathrooms: 6
- Full bathrooms: 3
- 1/2 bathrooms: 3
Rooms
- Room types: No additional rooms
Primary bedroom
- Level: Main
- Area: 100 Square Feet
- Dimensions: 10X10
Bedroom 2
- Level: Main
- Area: 100 Square Feet
- Dimensions: 10X10
Bedroom 3
- Level: Main
- Area: 100 Square Feet
- Dimensions: 10X10
Dining room
- Level: Main
- Area: 100 Square Feet
- Dimensions: 10X10
Kitchen
- Level: Main
- Area: 100 Square Feet
- Dimensions: 10X10
Laundry
- Level: Main
- Area: 100 Square Feet
- Dimensions: 10X10
Living room
- Level: Main
- Area: 100 Square Feet
- Dimensions: 10X10
Heating
- Natural Gas
Cooling
- Central Air
Features
- Basement: Partially Finished,Full
Interior area
- Total structure area: 0
- Total interior livable area: 2,000 sqft
Property
Parking
- Total spaces: 2
- Parking features: Yes, Detached, Garage
- Garage spaces: 2
Accessibility
- Accessibility features: No Disability Access
Features
- Stories: 1
Lot
- Size: 0.47 Acres
- Dimensions: 186x109
Details
- Parcel number: 15071525402500
- Special conditions: Standard
Construction
Type & style
- Home type: SingleFamily
- Property subtype: Single Family Residence
Materials
- Vinyl Siding
Condition
- New construction: No
- Year built: 1973
Utilities & green energy
- Sewer: Septic Tank
- Water: Well
Community & HOA
HOA
- Services included: None
Location
- Region: Dixon
Financial & listing details
- Price per square foot: $88/sqft
- Tax assessed value: $138,261
- Annual tax amount: $3,135
- Date on market: 9/22/2026
- Ownership: Fee Simple
Estimated market value
Not available
Estimated sales range
Not available
Not available
Price history
| Date | Event | Price |
|---|---|---|
| 9/22/2026 | Listed for sale | $175,000-7.9%$88/sqft |
Source:  MRED as distributed by MLS GRID #12767000 Report a problem MRED as distributed by MLS GRID #12767000 Report a problem | ||
| 8/17/2026 | Listing removed | $190,000$95/sqft |
Source: MRED as distributed by MLS GRID #12675482 Report a problem | ||
| 8/10/2026 | Price change | $190,000-2.6%$95/sqft |
Source: MRED as distributed by MLS GRID #12675482 Report a problem | ||
| 7/24/2026 | Price change | $195,000-2.5%$98/sqft |
Source: MRED as distributed by MLS GRID #12675482 Report a problem | ||
| 6/30/2026 | Price change | $199,900-2.5%$100/sqft |
Source: MRED as distributed by MLS GRID #12675482 Report a problem | ||
| 6/11/2026 | Listed for sale | $205,000$103/sqft |
Source: MRED as distributed by MLS GRID #12675482 Report a problem | ||
Public tax history
| Year | Property taxes | Tax assessment |
|---|---|---|
| 2024 | $2,816 +3.7% | $46,087 +3.7% |
| 2023 | $2,717 +8.6% | $44,429 +9% |
| 2022 | $2,502 +8.8% | $40,760 +8% |
| 2021 | $2,299 | $37,740 +3% |
| 2020 | -- | $36,641 +3% |
| 2019 | $2,173 +11.1% | $35,573 +5% |
| 2018 | $1,956 | $33,879 +3% |
| 2017 | $1,956 -0.5% | $32,892 |
| 2016 | $1,965 +24.9% | $32,892 +15.5% |
| 2015 | $1,574 -0.2% | $28,483 |
| 2014 | $1,577 -3.2% | $28,483 -3% |
| 2013 | $1,630 +730.3% | $29,364 -14.3% |
| 2012 | $196 -89.8% | $34,271 |
| 2011 | $1,931 | $34,271 |
Find assessor info on the county website
Monthly payment
Est. payment
Payment breakdown
Explore the cost of this home by adjusting the details. Changes won't be saved.Climate risks
Neighborhood: 61021
Nearby schools
Schools provided by the listing agent
- District: 170
Source: MRED as distributed by MLS GRID. This data may not be complete. We recommend contacting the local school district to confirm school assignments for this home.

Similar homes
- $170,0004 bd2 ba1.6k sqft1101 W 4th St, Dixon, IL 61021Price Change
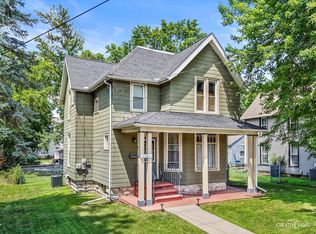 MLS ID #12760319, Justin Pillion, Keller Williams Inspire. MRED as distributed by MLS GRID
 - $169,9004 bd2 ba1.7k sqft3793 W Cedar St, Dixon, IL 61021Active
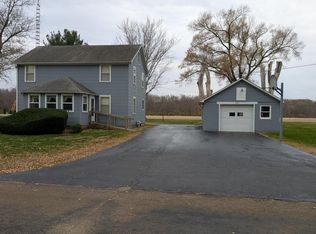 MLS ID #12716398, Misael Chacon, Beycome Brokerage Realty LLC. MRED as distributed by MLS GRID
 - $199,5004 bd2 ba2.1k sqft722 Highland Ave, Dixon, IL 61021Active
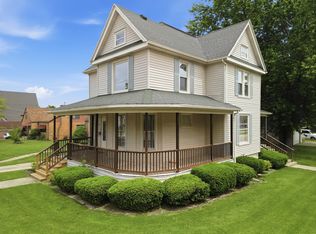 MLS ID #12654812, Beth Wilson, Sauk Valley Properties LLC. MRED as distributed by MLS GRID
 - $169,9004 bd2 ba2.6k sqft1694 N Maryland Rd, Polo, IL 61064New
 MLS ID #12769755, Anne Dickison, Hvarre Realty. MRED as distributed by MLS GRID
