Welcome to the country! Located in Woodland Shores subdivision, just minutes from Dixon and Rock Falls, this property offers a peaceful setting with the added bonus of a subdivision boat ramp on the Rock River available to residents. The interior has been tastefully updated, including the kitchen, bathrooms, flooring, and lower level family room. The living room makes a statement with soaring ceilings reaching 16 feet at the peak, creating an open and inviting atmosphere. The lower level family room is full of character and features sliding doors, garden windows, a pellet stove for supplemental heat, a bar, and even a stoplight that adds a fun, distinctive touch! Three sets of sliding doors provide access to decks and the walk out basement, bringing in natural light and offering convenient access to outdoor spaces. Enjoy the convenience of remodeled full bathrooms on both the main and upper levels. Situated on a site just shy of half an acre, the property also features an extra deep 2 car garage measuring 30 feet by 24 feet, a well maintained garden shed, and a spacious driveway with room for plenty of vehicles. If you're looking for country living with modern updates, unique character, and easy access to river recreation, this one deserves a look!
For sale
$200,000
1570 Joliet Way, Dixon, IL 61021
3beds
1,852sqft
Single Family Residence
Built in 1975
0.47 Acres Lot
$193,700 Zestimate®
$108/sqft
$-- HOA
What's special
- 5 days
- 573
- 51
Zillow last checked:
Listing updated:
Listed by:
Lori Peterson 815-973-2180,
Re/Max Of Rock Valley
Source: NorthWest Illinois Alliance of REALTORS®,MLS#: 202606859
Facts & features
Interior
Bedrooms & bathrooms
- Bedrooms: 3
- Bathrooms: 2
- Full bathrooms: 2
- Main level bathrooms: 1
- Main level bedrooms: 1
Primary bedroom
- Level: Upper
- Area: 192
- Dimensions: 16 x 12
Bedroom 2
- Level: Upper
- Area: 120
- Dimensions: 12 x 10
Bedroom 3
- Level: Main
- Area: 120
- Dimensions: 12 x 10
Family room
- Level: Main
- Area: 338
- Dimensions: 26 x 13
Kitchen
- Level: Main
- Area: 192
- Dimensions: 16 x 12
Living room
- Level: Main
- Area: 392
- Dimensions: 28 x 14
Heating
- Hot Water/Steam, Natural Gas
Cooling
- Wall Unit(s)
Appliances
- Included: Dryer, Refrigerator, Stove/Cooktop, Washer, Gas Water Heater
- Laundry: In Basement
Features
- L.L. Finished Space, Ceiling-Vaults/Cathedral
- Windows: Window Treatments
- Basement: Full,Basement Entrance,Finished,Partial Exposure
- Has fireplace: No
Interior area
- Total structure area: 1,852
- Total interior livable area: 1,852 sqft
- Finished area above ground: 1,352
- Finished area below ground: 500
Property
Parking
- Total spaces: 2
- Parking features: Detached, Garage Door Opener, Gravel
- Garage spaces: 2
Features
- Levels: Two
- Stories: 2
- Patio & porch: Deck
- Fencing: Fenced
Lot
- Size: 0.47 Acres
- Features: County Taxes, Subdivided, Rural
Details
- Additional structures: Garden Shed
- Parcel number: 150715253005
Construction
Type & style
- Home type: SingleFamily
- Property subtype: Single Family Residence
Materials
- Vinyl
- Roof: Shingle
Condition
- Year built: 1975
Utilities & green energy
- Electric: Circuit Breakers
- Sewer: Septic Tank
- Water: Well
Community & HOA
Community
- Subdivision: IL
Location
- Region: Dixon
Financial & listing details
- Price per square foot: $108/sqft
- Tax assessed value: $108,219
- Annual tax amount: $113
- Price range: $200K - $200K
- Date on market: 10/28/2026
- Ownership: Fee Simple
- Road surface type: Hard Surface Road
Estimated market value
$193,700
$184,000 - $203,000
$1,954/mo
Price history
| Date | Event | Price |
|---|---|---|
| 10/28/2026 | Listed for sale | $200,000+92.3%$108/sqft |
Source:  NorthWest Illinois Alliance of REALTORS® #202606859 Report a problem | ||
| 11/5/2004 | Sold | $104,000$56/sqft |
Source: Agent Provided Report a problem | ||
Public tax history
| Year | Property taxes | Tax assessment |
|---|---|---|
| 2024 | -- | $36,073 +4.1% |
| 2023 | $1,672 +11.7% | $34,658 +9% |
| 2022 | $1,497 -11.8% | $31,796 +8% |
| 2021 | $1,697 | $29,440 +3% |
| 2020 | -- | $28,582 +3% |
| 2019 | $1,598 +11.8% | $27,749 +5% |
| 2018 | $1,430 | $26,428 +3% |
| 2017 | $1,430 -0.5% | $25,658 |
| 2016 | $1,436 -2.2% | $25,658 -4.9% |
| 2015 | $1,468 -0.2% | $26,978 |
| 2014 | $1,471 +867% | $26,978 -3% |
| 2013 | $152 -91.6% | $27,812 -13.3% |
| 2012 | $1,811 +1.7% | $32,081 |
| 2011 | $1,781 | $32,081 |
Find assessor info on the county website
Monthly payment
Est. payment
Payment breakdown
Explore the cost of this home by adjusting the details. Changes won't be saved.Climate risks
Neighborhood: 61021
Nearby schools
Schools provided by the listing agent
- Elementary: Dixon
- Middle: Dixon
- High: Dixon High
- District: Dixon Unified 170
Source: NorthWest Illinois Alliance of REALTORS®. This data may not be complete. We recommend contacting the local school district to confirm school assignments for this home.
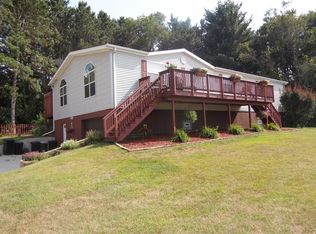

Similar homes
- $215,0003 bd2 ba1.4k sqft1215 Brigadoon Dr, Dixon, IL 61021Active
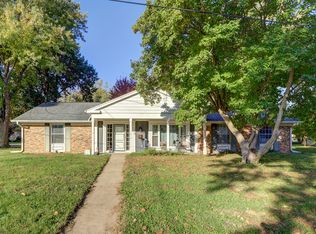 MLS ID #12793418, Chris King, United Country Sauk Valley Realty. MRED as distributed by MLS GRID
- $199,5004 bd2 ba2.1k sqft722 Highland Ave, Dixon, IL 61021Active
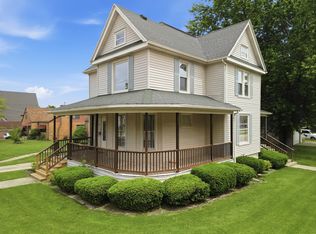 MLS ID #12654812, Beth Wilson, Sauk Valley Properties LLC. MRED as distributed by MLS GRID
- $185,0003 bd2 ba1.4k sqft1615 Dorothy St, Dixon, IL 61021Active
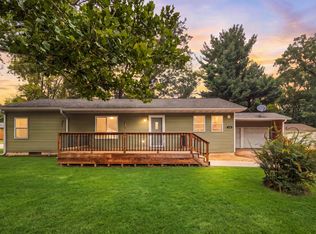 MLS ID #12766093, Kimberly Lancaste, Weichert REALTORS Signature Professionals. MRED as distributed by MLS GRID
- $199,9004 bd2 ba2.2k sqft403 E 26th St, Sterling, IL 61081Active
 MLS ID #12792138, Lucas Olson, United Real Estate - Chicago. MRED as distributed by MLS GRID
