With approximately 2,200 sq ft of living space, this split-level home offers plenty of room to spread out and make yourself at home. Featuring 4 bedrooms and 2 full bathrooms, the layout provides flexibility for families, guests, or a home office. The completely remodeled lower level is a standout feature, offering a spacious bedroom, a full bathroom, and a large second living area perfect for relaxing or entertaining. Outside, enjoy the fenced-in backyard with room to make it your own. A brand-new water heater adds extra peace of mind. Conveniently located just off of Lynn Blvd, just minutes from local schools, and the hospital this home combines generous living space with a location that makes everyday life easier.
Active
$199,900
403 E 26th St, Sterling, IL 61081
4beds
2,200sqft
Single Family Residence
Built in 1979
10,500 Square Feet Lot
$-- Zestimate®
$91/sqft
$-- HOA
What's special
Completely remodeled lower levelSpacious bedroomFenced-in backyard
- 9 days
- 671
- 32
Likely to sell faster than
Zillow last checked:
Listing updated:
Listed by:
Lucas Olson 815-441-1728,
United Real Estate - Chicago,
Chase Graham 815-718-9161,
United Real Estate - Chicago
Source: MRED as distributed by MLS GRID,MLS#: 12792138
Facts & features
Interior
Bedrooms & bathrooms
- Bedrooms: 4
- Bathrooms: 2
- Full bathrooms: 2
Rooms
- Room types: Family Room
Primary bedroom
- Level: Main
- Area: 130 Square Feet
- Dimensions: 13X10
Bedroom 2
- Level: Main
- Area: 132 Square Feet
- Dimensions: 12X11
Bedroom 3
- Level: Main
- Area: 99 Square Feet
- Dimensions: 11X9
Bedroom 4
- Level: Lower
- Area: 196 Square Feet
- Dimensions: 14X14
Other
- Level: Lower
- Area: 315 Square Feet
- Dimensions: 15X21
Kitchen
- Features: Kitchen (Eating Area-Breakfast Bar)
- Level: Main
- Area: 144 Square Feet
- Dimensions: 12X12
Laundry
- Level: Lower
- Area: 70 Square Feet
- Dimensions: 10X7
Living room
- Level: Main
- Area: 180 Square Feet
- Dimensions: 15X12
Heating
- Forced Air
Cooling
- Central Air
Features
- Basement: Finished,Partial
Interior area
- Total structure area: 0
- Total interior livable area: 2,200 sqft
Property
Parking
- Total spaces: 1
- Parking features: Concrete, Driveway, On Street, Yes
- Has uncovered spaces: Yes
Accessibility
- Accessibility features: No Disability Access
Features
- Patio & porch: Deck
Lot
- Size: 10,500 Square Feet
- Dimensions: 60x175
Details
- Additional structures: Shed(s)
- Parcel number: 11162760060000
- Special conditions: None
Construction
Type & style
- Home type: SingleFamily
- Property subtype: Single Family Residence
Materials
- Vinyl Siding, Brick
Condition
- New construction: No
- Year built: 1979
Utilities & green energy
- Sewer: Public Sewer
- Water: Public
Community & HOA
HOA
- Services included: None
Location
- Region: Sterling
Financial & listing details
- Price per square foot: $91/sqft
- Tax assessed value: $37,424
- Annual tax amount: $4,038
- Date on market: 10/24/2026
- Ownership: Fee Simple
Estimated market value
Not available
Estimated sales range
Not available
Not available
Price history
| Date | Event | Price |
|---|---|---|
| 10/24/2026 | Listed for sale | $199,900$91/sqft |
Source:  MRED as distributed by MLS GRID #12792138 Report a problem | ||
Public tax history
| Year | Property taxes | Tax assessment |
|---|---|---|
| 2024 | $3,902 +95% | $37,424 +6.5% |
| 2023 | $2,002 -1.9% | $35,130 +4.5% |
| 2022 | $2,040 -2.3% | $33,611 +6% |
| 2021 | $2,087 +3.5% | $31,697 +3.6% |
| 2020 | $2,018 -0.9% | $30,586 +1.9% |
| 2019 | $2,037 -20.7% | $30,030 -0.2% |
| 2018 | $2,567 0% | $30,078 +0.7% |
| 2017 | $2,568 +3.5% | $29,872 +6% |
| 2016 | $2,481 +938.2% | $28,176 -2.7% |
| 2015 | $239 +908.1% | $28,948 +2.3% |
| 2014 | $24 -90.1% | $28,306 -2.2% |
| 2013 | $239 +1.6% | $28,948 |
| 2012 | $235 -13.7% | $28,948 -14.2% |
| 2011 | $272 -90.2% | $33,730 -1.6% |
| 2010 | $2,765 +3% | $34,268 +1.8% |
| 2009 | $2,683 +4.4% | $33,665 +1.2% |
| 2008 | $2,569 +2.4% | $33,259 +4.3% |
| 2007 | $2,508 | $31,873 +2.9% |
| 2005 | -- | $30,963 |
Find assessor info on the county website
Monthly payment
Est. payment
Payment breakdown
Explore the cost of this home by adjusting the details. Changes won't be saved.Climate risks
Neighborhood: 61081
Nearby schools
Schools provided by the listing agent
- District: 5
Source: MRED as distributed by MLS GRID. This data may not be complete. We recommend contacting the local school district to confirm school assignments for this home.

Similar homes
- $199,9004 bd2 ba2k sqft1816 6th Ave, Sterling, IL 61081Active
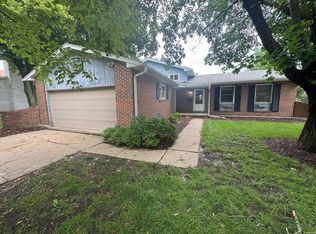 MLS ID #12764961, Lucas Olson, United Real Estate - Chicago. MRED as distributed by MLS GRID
- $189,9004 bd2 ba2.1k sqft1006 Elm Ave, Sterling, IL 61081Active
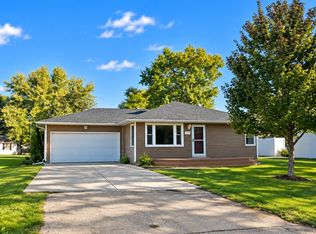 MLS ID #12788300, Jennifer Dace, Judy Powell Realty. MRED as distributed by MLS GRID
- $--4 bd2 ba1.8k sqft1004 2nd Ave, Sterling, IL 61081Auction
 Auction.com 2
- $175,0003 bd2 ba1.2k sqft815 W 20th St, Sterling, IL 61081Active
 MLS ID #12796724, Korinna Cooper, BARDIER & RAMIREZ Real Estate, LLC. MRED as distributed by MLS GRID
