Full of character and charm, this classic brick home offers the kind of details you just don't see in newer construction. From the distinctive green tile roof and beautiful hardwood floors to the original built-ins, fireplace, woodwork and vintage tile, there's plenty here to appreciate. Large windows throughout bring in tons of natural light, and the spacious rooms give the home a comfortable, open feel. Outside, you'll find a large yard, mature landscaping, covered front entry and a unique porte-cochere leading alongside the home. With its solid brick exterior, timeless architecture and so much original character still intact, 810 Locust St is ready for its next owner to make it their own.
Active
$258,000
810 Locust St, Sterling, IL 61081
3beds
2,560sqft
Single Family Residence
Built in 1923
-- sqft lot
$249,800 Zestimate®
$101/sqft
$-- HOA
What's special
Classic brick homeSolid brick exteriorUnique porte-cochereMature landscapingTimeless architectureOriginal built-insLarge yard
- 14 days
- 927
- 36
Zillow last checked:
Listing updated:
Listed by:
Selznick Garcia (630)432-4072,
RE/MAX Sauk Valley,
Patrick Foley 815-718-0489,
RE/MAX Sauk Valley
Source: MRED as distributed by MLS GRID,MLS#: 12769169
Facts & features
Interior
Bedrooms & bathrooms
- Bedrooms: 3
- Bathrooms: 3
- Full bathrooms: 2
- 1/2 bathrooms: 1
Rooms
- Room types: No additional rooms
Primary bedroom
- Features: Bathroom (Full)
- Level: Second
- Area: 240 Square Feet
- Dimensions: 16X15
Bedroom 2
- Level: Second
- Area: 225 Square Feet
- Dimensions: 15X15
Bedroom 3
- Level: Second
- Area: 140 Square Feet
- Dimensions: 10X14
Dining room
- Level: Main
- Area: 240 Square Feet
- Dimensions: 16X15
Kitchen
- Level: Main
- Area: 198 Square Feet
- Dimensions: 22X9
Living room
- Level: Main
- Area: 390 Square Feet
- Dimensions: 26X15
Heating
- Natural Gas, Steam
Cooling
- Central Air
Features
- Basement: Unfinished,Partial
Interior area
- Total structure area: 0
- Total interior livable area: 2,560 sqft
Property
Parking
- Total spaces: 2
- Parking features: Yes, Detached, Garage
- Garage spaces: 2
Accessibility
- Accessibility features: No Disability Access
Features
- Stories: 2
Lot
- Dimensions: 20 x 75.5 x 159 x 49.5 x 19
Details
- Parcel number: 11214010020000
- Special conditions: None
Construction
Type & style
- Home type: SingleFamily
- Property subtype: Single Family Residence
Materials
- Brick
Condition
- New construction: No
- Year built: 1923
Utilities & green energy
- Sewer: Public Sewer
- Water: Public
Community & HOA
HOA
- Services included: None
Location
- Region: Sterling
Financial & listing details
- Price per square foot: $101/sqft
- Tax assessed value: $65,685
- Annual tax amount: $5,970
- Date on market: 9/25/2026
- Ownership: Fee Simple
Estimated market value
$249,800
$237,000 - $262,000
$1,841/mo
Price history
| Date | Event | Price |
|---|---|---|
| 9/25/2026 | Listed for sale | $258,000$101/sqft |
Source:  MRED as distributed by MLS GRID #12769169 Report a problem MRED as distributed by MLS GRID #12769169 Report a problem | ||
Public tax history
| Year | Property taxes | Tax assessment |
|---|---|---|
| 2024 | $5,702 +7.4% | $65,685 +6.5% |
| 2023 | $5,311 +3.6% | $61,659 +4.5% |
| 2022 | $5,128 +26.3% | $58,992 +6% |
| 2021 | $4,061 -0.7% | $55,632 +3.6% |
| 2020 | $4,092 -1.2% | $53,684 +1.8% |
| 2019 | $4,141 +1.2% | $52,709 -0.2% |
| 2018 | $4,090 -0.9% | $52,794 +0.7% |
| 2017 | $4,126 -0.7% | $52,432 +3.3% |
| 2016 | $4,155 -3% | $50,742 -2.7% |
| 2015 | $4,282 +0.8% | $52,133 +2.3% |
| 2014 | $4,247 -0.8% | $50,976 -2.2% |
| 2013 | $4,282 -0.7% | $52,133 |
| 2012 | $4,314 +0.9% | $52,133 -2.6% |
| 2011 | $4,276 -1.5% | $53,544 -1.6% |
| 2010 | $4,342 +3% | $54,398 +1.8% |
| 2009 | $4,214 -3.3% | $53,441 +1.2% |
| 2008 | $4,357 +2.4% | $52,796 +4.3% |
| 2007 | $4,255 | $50,596 +2.9% |
| 2005 | -- | $49,151 |
Find assessor info on the county website
Monthly payment
Est. payment
Payment breakdown
Explore the cost of this home by adjusting the details. Changes won't be saved.Climate risks
Neighborhood: 61081
Nearby schools
Schools provided by the listing agent
- District: 5
Source: MRED as distributed by MLS GRID. This data may not be complete. We recommend contacting the local school district to confirm school assignments for this home.
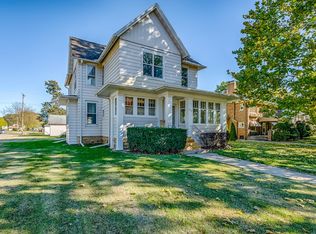
Similar homes
- $275,0004 bd3 ba1.8k sqft1401 E 28th St, Sterling, IL 61081New
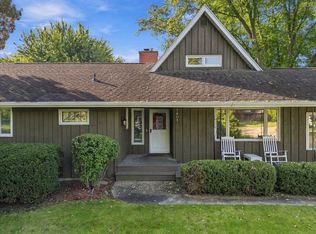 MLS ID #12780410, Myles Kukowski, RE/MAX Sauk Valley. MRED as distributed by MLS GRID
 - $250,0005 bd2 ba1.9k sqft24654 Hazel Rd, Sterling, IL 61081Active
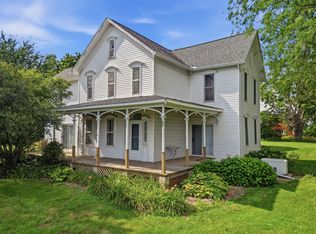 MLS ID #12714478, Jill Ramirez, BARDIER & RAMIREZ Real Estate, LLC. MRED as distributed by MLS GRID
 - $325,0003 bd2 ba2.5k sqft608 2nd Ave, Sterling, IL 61081Active
 MLS ID #12768528, Flyura Kuchiyeva, @properties Christies International Real Estate. MRED as distributed by MLS GRID
 - $274,9004 bd3 ba2.7k sqft1706 16th Ave, Sterling, IL 61081Active
 MLS ID #12631582, Tim McCaslin, RE/MAX Sauk Valley. MRED as distributed by MLS GRID
