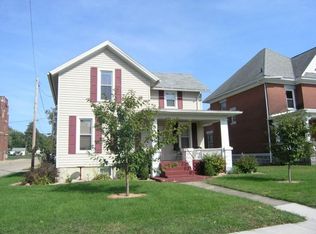
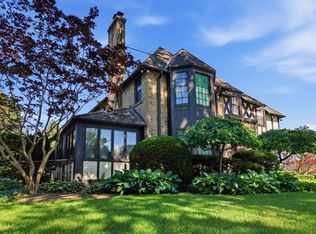
Your dream home is here! This stunning historic home has been completely renovated from top to bottom with exceptional craftsmanship, thoughtful design, and high-end finishes throughout. Offering 3 bedrooms, 1.5 luxurious bathrooms, and a detached one-car garage, this home perfectly blends its original historic character with modern luxury and convenience. Welcome guests or enjoy your morning coffee on the expansive covered front porch, the perfect place to relax and take in the charm of this beautiful home. Step inside and fall in love with the abundance of natural light streaming through the oversized windows. The main floor offers an incredible amount of living space, beginning with a beautifully updated living room featuring a custom TV accent wall with built-in display niches, designer lighting, a tray ceiling with ambient lighting, and a modern ceiling fan. The open layout flows seamlessly into the spacious family room, where a beautiful original fireplace serves as a stunning focal point, preserving the home's historic charm while creating a warm and inviting atmosphere. The main level also features a spacious dining room perfect for hosting holiday dinners and family gatherings, along with a versatile bonus room ideal for a home office, library, playroom, or hobby room. The stunning designer kitchen is truly the heart of the home, featuring beautiful granite countertops, a center island, abundant cabinetry, premium finishes, and brand-new high-end Samsung stainless steel appliances. Just off the kitchen is a bright and inviting four-season room with its own dedicated heater, creating the perfect space for a morning coffee nook, reading lounge, sunroom, children's play area, home gym, or additional entertaining space that can be enjoyed comfortably year-round. Upstairs, you'll find three spacious bedrooms, a beautifully designed full bathroom, and the convenience of a second-floor laundry room complete with washer and dryer. The spacious primary bedroom includes an attached bonus room that offers endless possibilities-create a fourth bedroom, private nursery, home office, dressing room, workout space, or a relaxing retreat. Each room is equipped with its own powerful ceiling fan, providing year-round comfort and energy efficiency. The exceptionally clean basement offers tremendous storage space and features convenient walkout stairs, making it as functional as it is well maintained. Outside, the backyard provides plenty of room to enjoy outdoor activities, entertain guests, garden, or simply relax. Completing the property is a detached one-car garage offering additional storage and convenience. From the luxury bathrooms and designer lighting to the meticulous attention to detail throughout, this home offers the perfect combination of historic charm and today's most desired updates. Nearly every inch of this home has been transformed, giving it the feel of new construction while maintaining the character and craftsmanship that make historic homes so special. Beautifully updated, move-in ready, and priced to sell-this is a rare opportunity you won't want to miss!
Active
$349,999
608 2nd Ave, Sterling, IL 61081
3beds
2,562sqft
Single Family Residence
Built in 1900
6,750 Square Feet Lot
$-- Zestimate®
$137/sqft
$-- HOA
What's special
Beautiful original fireplaceVersatile bonus roomPremium finishesModern ceiling fanLuxury bathroomsCenter islandOversized windows
- --
- on Zillow |
- 786
- views |
- 23
- saves |
Zillow last checked:
Listed by:
Flyura Kuchiyeva 484-934-6520,
@properties Christies International Real Estate

Source: MRED as distributed by MLS GRID,MLS#: 12661043
Loading...
Facts & features
Interior
Bedrooms & bathrooms
- Bedrooms: 3
- Bathrooms: 2
- Full bathrooms: 1
- 1/2 bathrooms: 1
Rooms
- Room types: Den, Bonus Room
Primary bedroom
- Features: Flooring (Vinyl), Bathroom (Double Sink, Tub & Separate Shwr)
- Level: Second
- Area: 196 Square Feet
- Dimensions: 14X14
Bedroom 2
- Features: Flooring (Vinyl)
- Level: Second
- Area: 252 Square Feet
- Dimensions: 18X14
Bedroom 3
- Features: Flooring (Vinyl)
- Level: Second
- Area: 154 Square Feet
- Dimensions: 14X11
Bonus room
- Features: Flooring (Vinyl)
- Level: Main
- Area: 143 Square Feet
- Dimensions: 13X11
Den
- Features: Flooring (Vinyl)
- Level: Second
- Area: 252 Square Feet
- Dimensions: 18X14
Dining room
- Features: Flooring (Vinyl)
- Level: Main
- Area: 204 Square Feet
- Dimensions: 12X17
Family room
- Features: Flooring (Vinyl)
- Level: Main
- Area: 320 Square Feet
- Dimensions: 20X16
Kitchen
- Features: Kitchen (Island, Pantry-Closet, Custom Cabinetry, Granite Counters, Updated Kitchen), Flooring (Tile)
- Level: Main
- Area: 224 Square Feet
- Dimensions: 16X14
Laundry
- Level: Second
- Area: 48 Square Feet
- Dimensions: 8X6
Living room
- Features: Flooring (Vinyl)
- Level: Main
- Area: 252 Square Feet
- Dimensions: 18X14
Heating
- Natural Gas, Steam
Cooling
- Other
Appliances
- Included: Range, Microwave, Dishwasher, Refrigerator, Washer, Dryer, Stainless Steel Appliance(s)
- Laundry: Upper Level, In Unit
Features
- Built-in Features, Walk-In Closet(s), Bookcases, Granite Counters, Separate Dining Room, Pantry
- Flooring: Laminate
- Basement: Unfinished,Exterior Entry,Full
- Number of fireplaces: 1
- Fireplace features: Gas Log, Family Room
Interior area
- Total structure area: 3,474
- Total interior livable area: 2,562 sqft
Property
Parking
- Total spaces: 1
- Parking features: Concrete, Yes, Garage Owned, Detached, Garage
- Garage spaces: 1
Accessibility
- Accessibility features: No Disability Access
Features
- Stories: 2
Lot
- Size: 6,750 Square Feet
- Dimensions: 50X135
Details
- Parcel number: 11214120030000
- Special conditions: None
- Other equipment: Ceiling Fan(s)
Construction
Type & style
- Home type: SingleFamily
- Property subtype: Single Family Residence
Materials
- Vinyl Siding, Brick
- Foundation: Concrete Perimeter
- Roof: Asphalt
Condition
- New construction: No
- Year built: 1900
- Major remodel year: 2026
Utilities & green energy
- Sewer: Public Sewer
- Water: Public
Community & HOA
Community
- Features: Sidewalks
HOA
- Services included: None
Location
- Region: Sterling
Financial & listing details
- Price per square foot: $137/sqft
- Tax assessed value: $33,534
- Annual tax amount: $3,008
- Ownership: Fee Simple
Estimated market value
Not available
Estimated sales range
Not available
Not available
Price history
| Date | Event | Price |
|---|---|---|
| 9/12/2025 | Sold | $66,000-15.4%$26/sqft |
Source: | ||
| 8/28/2025 | Pending sale | $78,000$30/sqft |
Source: | ||
| 8/12/2025 | Listed for sale | $78,000-13.2%$30/sqft |
Source: | ||
| 8/5/2025 | Listing removed | $89,900$35/sqft |
Source: | ||
| 6/5/2025 | Price change | $89,900-10%$35/sqft |
Source: | ||
| 5/27/2025 | Price change | $99,900-8.3%$39/sqft |
Source: | ||
| 5/12/2025 | Listed for sale | $109,000+173.2%$43/sqft |
Source: | ||
| 7/10/2013 | Sold | $39,900+7880%$16/sqft |
Source: | ||
| 4/20/2013 | Listed for sale | $500-99.4% |
Source: Williams & Williams Worldwide Real Estate Auction Report a problem | ||
| 2/15/2013 | Listing removed | -- |
Source: Auction.com Report a problem | ||
| 1/11/2013 | Listed for sale | -- |
Source: Auction.com Report a problem | ||
| 3/29/2005 | Sold | $90,000$35/sqft |
Source: Public Record Report a problem | ||
Public tax history
| Year | Property taxes | Tax assessment |
|---|---|---|
| 2024 | $2,871 +7.5% | $33,534 +6.5% |
| 2023 | $2,671 +3.7% | $31,478 +4.5% |
| 2022 | $2,577 +5.2% | $30,117 +6% |
| 2021 | $2,449 +3.9% | $28,401 +3.6% |
| 2020 | $2,358 +1.2% | $27,406 +1.9% |
| 2019 | $2,331 +1% | $26,908 -0.2% |
| 2018 | $2,307 +0% | $26,951 +0.7% |
| 2017 | $2,307 +3.6% | $26,767 +3.3% |
| 2016 | $2,227 -19.7% | $25,905 -2.7% |
| 2015 | $2,771 +30.2% | $26,616 +2.3% |
| 2014 | $2,128 -23.2% | $26,025 -2.2% |
| 2013 | $2,771 +1211.5% | $26,616 |
| 2012 | $211 -89.9% | $26,616 -2.6% |
| 2011 | $2,095 -1.6% | $27,337 -1.6% |
| 2010 | $2,129 +27% | $27,773 +19.3% |
| 2009 | $1,677 +2.8% | $23,285 +1.2% |
| 2008 | $1,631 +2.5% | $23,005 +4.3% |
| 2007 | $1,591 | $22,047 +2.9% |
| 2005 | -- | $21,417 |
Find assessor info on the county website
Monthly payment
Est. payment$--/mo
Payment breakdown
Explore the cost of this home by adjusting the details. Changes won't be saved.All calculations are estimates and provided by Zillow, Inc. for informational purposes only. Actual amounts may vary.
HOA fees may include property taxes on listings classified as Co-Ops. Contact the listing agent and/or owner for fee details.
Mortgage interest rates are dependent on a number of factors, including credit score, down payment, and repayment length. Interest rate data provided by Zillow Group Marketplace, Inc. as of 1/1/1970 from various mortgage lenders with which we have lead or other similar arrangements; the Estimated Payment is an average of those rates.
See how much you could borrow to make a competitive offer.
Climate risks
Neighborhood: 61081
Nearby schools
GreatSchools rating
- NAJefferson Elementary SchoolGrades: PK-2Distance: 0.8 mi
- 4/10Challand Middle SchoolGrades: 6-8Distance: 0.8 mi
- 5/10Sterling High SchoolGrades: 9-12Distance: 0.7 mi
Schools provided by the listing agent
- District: 5
Source: MRED as distributed by MLS GRID. This data may not be complete. We recommend contacting the local school district to confirm school assignments for this home.
A local agent can set up tours, give advice and negotiate with sellers.
A local lender can help you make sure your offer is ready when you are.
- Illinois
- Whiteside County
- Sterling
- 61081
- 608 2nd Ave