Location, Exposure and Endless Potential! This unique property sits in a rapidly growing commercial corridor just steps from the tollway - offering unbeatable visibility and accessibility. With just under 2 acres, the possibilities here are wide open! A beautiful 5-bedroom, 2-bath home is already on site - offering space, flexibility, and immediate usability. A Massive 4-car garage perfect for storage, workshop space, business use, or hobby enthusiasts on site. Incredible opportunity for a new or expanding business in a high-traffic location. Potential for duplex conversion (subject to zoning). The large open area makes it easy to add: Ample parking, Additional buildings, Expansion space for future growth. Surrounded by new development and ongoing commercial expansion, this location is perfectly positioned for long-term value and growth. Live in it. Rent it. Convert it. Or capitalize on the prime commercial exposure. Just under 2 acres Prime tollway access Fast-growing commercial corridor Exceptional visibility & growth potential Opportunities like this don't come along often! Sellers says "will entertain all offers!" Very motivated
Active
Price cut: $30.9K (10/5)
$349,000
1502 S Galena Ave, Dixon, IL 61021
5beds
2,948sqft
Single Family Residence
Built in 1891
1.84 Acres Lot
$333,900 Zestimate®
$118/sqft
$-- HOA
What's special
- 66 days
- 494
- 23
Zillow last checked:
Listing updated:
Listed by:
Cynthia Adcock 815-677-0934,
Crawford Realty, LLC
Source: MRED as distributed by MLS GRID,MLS#: 12732441
Facts & features
Interior
Bedrooms & bathrooms
- Bedrooms: 5
- Bathrooms: 2
- Full bathrooms: 2
Rooms
- Room types: Kitchen, Bonus Room, Foyer, Bedroom 5
Primary bedroom
- Level: Main
- Area: 143 Square Feet
- Dimensions: 13X11
Bedroom 2
- Level: Main
- Area: 100 Square Feet
- Dimensions: 10X10
Bedroom 3
- Level: Second
- Area: 130 Square Feet
- Dimensions: 13X10
Bedroom 4
- Level: Second
- Area: 143 Square Feet
- Dimensions: 11X13
Bedroom 5
- Level: Second
- Area: 196 Square Feet
- Dimensions: 14X14
Bonus room
- Level: Second
- Area: 143 Square Feet
- Dimensions: 11X13
Family room
- Level: Second
- Area: 297 Square Feet
- Dimensions: 27X11
Foyer
- Level: Main
- Area: 96 Square Feet
- Dimensions: 8X12
Kitchen
- Level: Main
- Area: 216 Square Feet
- Dimensions: 9X24
Kitchen 2nd
- Level: Second
- Area: 143 Square Feet
- Dimensions: 11X13
Living room
- Level: Main
- Area: 195 Square Feet
- Dimensions: 15X13
Heating
- Steam
Cooling
- None
Appliances
- Included: Range, Microwave, Dishwasher
Features
- Basement: Unfinished,Full
Interior area
- Total structure area: 0
- Total interior livable area: 2,948 sqft
Video & virtual tour
Property
Parking
- Total spaces: 4
- Parking features: Yes, Attached, Garage
- Attached garage spaces: 4
Accessibility
- Accessibility features: No Disability Access
Features
- Stories: 2
Lot
- Size: 1.84 Acres
- Dimensions: 128x702x130x406x30x25x25x60x55x195
Details
- Parcel number: 18080910000600
- Special conditions: None
Construction
Type & style
- Home type: SingleFamily
- Property subtype: Single Family Residence
Materials
- Vinyl Siding
Condition
- New construction: No
- Year built: 1891
Utilities & green energy
- Sewer: Septic Tank
- Water: Well
Community & HOA
HOA
- Services included: None
Location
- Region: Dixon
Financial & listing details
- Price per square foot: $118/sqft
- Tax assessed value: $217,182
- Annual tax amount: $5,992
- Date on market: 8/13/2026
- Ownership: Fee Simple
Estimated market value
$333,900
$317,000 - $351,000
$2,125/mo
Price history
| Date | Event | Price |
|---|---|---|
| 10/5/2026 | Price change | $349,000-8.1%$118/sqft |
Source:  MRED as distributed by MLS GRID #12732441 Report a problem MRED as distributed by MLS GRID #12732441 Report a problem | ||
| 9/2/2026 | Price change | $379,900-5%$129/sqft |
Source: MRED as distributed by MLS GRID #12732441 Report a problem | ||
| 8/13/2026 | Listed for sale | $399,900$136/sqft |
Source: MRED as distributed by MLS GRID #12732441 Report a problem | ||
| 8/3/2026 | Listing removed | $399,900$136/sqft |
Source: MRED as distributed by MLS GRID #12580904 Report a problem | ||
| 7/29/2026 | Price change | $399,900-11.1%$136/sqft |
Source: MRED as distributed by MLS GRID #12580904 Report a problem | ||
| 6/16/2026 | Price change | $449,900-25%$153/sqft |
Source: MRED as distributed by MLS GRID #12580904 Report a problem | ||
| 3/5/2026 | Listed for sale | $599,900$203/sqft |
Source: MRED as distributed by MLS GRID #12580904 Report a problem | ||
Public tax history
| Year | Property taxes | Tax assessment |
|---|---|---|
| 2024 | $5,450 +19.2% | $72,394 +20.3% |
| 2023 | $4,571 +7.2% | $60,182 +9% |
| 2022 | $4,264 +7.2% | $55,213 +8% |
| 2021 | $3,978 | $51,123 +3% |
| 2020 | -- | $49,634 +3% |
| 2019 | $3,810 +9.8% | $48,188 +5% |
| 2018 | $3,469 | $45,893 +3% |
| 2017 | $3,469 -0.5% | $44,557 |
| 2016 | $3,486 +1.1% | $44,557 -3.6% |
| 2015 | $3,449 +2% | $46,241 |
| 2014 | $3,383 +11.4% | $46,241 -3% |
| 2013 | $3,035 +1.1% | $47,671 +0.7% |
| 2012 | $3,004 +1.8% | $47,342 |
| 2011 | $2,950 | $47,342 |
Find assessor info on the county website
Monthly payment
Est. payment
Payment breakdown
Explore the cost of this home by adjusting the details. Changes won't be saved.Climate risks
Neighborhood: 61021
Nearby schools
Schools provided by the listing agent
- District: 170
Source: MRED as distributed by MLS GRID. This data may not be complete. We recommend contacting the local school district to confirm school assignments for this home.
Similar homes
- $344,9005 bd3 ba2.8k sqft2086 Grand Detour Rd, Dixon, IL 61021For Sale
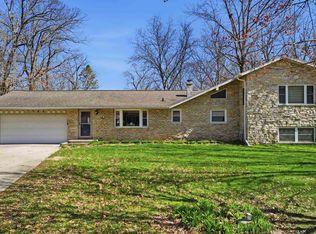 MLS ID #202602256, JD Gieson. NorthWest Illinois Alliance of REALTORS®
 - $289,9003 bd3 ba2.3k sqft1868 Wolverine Rd, Dixon, IL 61021Active
 MLS ID #12682198, Kimberly Hoffman, Heartland Realty 11 LLC. MRED as distributed by MLS GRID
 - $230,0004 bd3 ba3k sqft515 N Hennepin Ave, Dixon, IL 61021Active
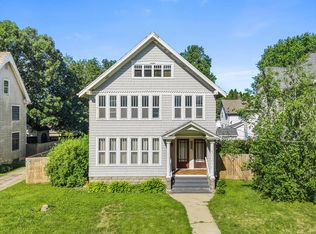 MLS ID #12760296, Justin Pillion, Keller Williams Inspire. MRED as distributed by MLS GRID
 - $475,0003 bd2 ba2.2k sqft1392 Red Brick Rd, Dixon, IL 61021Active
 MLS ID #12780809, Jamie Lemmons-Svoboda, Keller Williams Preferred Rlty. MRED as distributed by MLS GRID
