Spacious ranch home features 1800 Sq.ft. of living space plus partially finished basement with family room. You will enjoy the beautiful lake views and open floor plan. Lovely living room (great room) Large kitchen with bar and newer appliances. Owners suite plus 2 additional large bedrooms. Attached 3 car garage/shop plus larger covered partially deck. Owners suite also has door to deck for early morning coffee or evening drink. This is a lake home with green reserved area. Lost Lake boasts private roads and two beaches, parks and ball diamond. Mother nature smiled at this beautiful area with Rock bluffs, mature trees and rolling hills. 88 acre lake, stocked, easy access from I-88 and I-39, centrally located between Dixon, Rochelle and Sterling. 1 Hr plus a little to suburbs, 2 hours to downtown Chicago.
For sale
Price cut: $15K (10/6)
$339,000
1006 N White Pine Dr, Dixon, IL 61021
3beds
3,600sqft
Single Family Residence
Built in 1991
0.38 Acres Lot
$330,600 Zestimate®
$94/sqft
$45/mo HOA
What's special
Owners suitePrivate roadsLarger covered partially deckLarge kitchen with barOpen floor planNewer appliancesBeautiful lake views
- 111 days
- 718
- 29
Zillow last checked:
Listing updated:
Listed by:
Vicky Turner 815-973-5548,
Crawford Realty, Llc
Source: NorthWest Illinois Alliance of REALTORS®,MLS#: 202603930
Facts & features
Interior
Bedrooms & bathrooms
- Bedrooms: 3
- Bathrooms: 2
- Full bathrooms: 2
- Main level bathrooms: 2
- Main level bedrooms: 3
Primary bedroom
- Level: Main
- Area: 270
- Dimensions: 18 x 15
Bedroom 2
- Level: Main
- Area: 150
- Dimensions: 15 x 10
Bedroom 3
- Level: Main
- Area: 120
- Dimensions: 12 x 10
Dining room
- Level: Main
- Area: 154
- Dimensions: 14 x 11
Family room
- Level: Lower
- Dimensions: 0 x 0
Kitchen
- Level: Main
- Area: 168
- Dimensions: 14 x 12
Living room
- Level: Main
- Area: 300
- Dimensions: 20 x 15
Heating
- Forced Air, Natural Gas, Propane
Cooling
- Central Air
Appliances
- Included: Disposal, Dishwasher, Dryer, Microwave, Refrigerator, Washer, LP Gas Tank, Gas Water Heater
Features
- Basement: Partial,Sump Pump
- Has fireplace: No
Interior area
- Total structure area: 3,600
- Total interior livable area: 3,600 sqft
- Finished area above ground: 1,800
- Finished area below ground: 1,800
Property
Parking
- Total spaces: 3
- Parking features: Attached
- Garage spaces: 3
Features
- Patio & porch: Deck
- Has view: Yes
- View description: Lake
- Has water view: Yes
- Water view: Lake
Lot
- Size: 0.38 Acres
- Features: Subdivided, Rural
Details
- Additional structures: Shed(s)
- Parcel number: 2209704007
Construction
Type & style
- Home type: SingleFamily
- Architectural style: Ranch
- Property subtype: Single Family Residence
Materials
- Other
- Roof: Shingle
Condition
- Year built: 1991
Utilities & green energy
- Electric: Circuit Breakers
- Sewer: Septic Tank
- Water: City/Community
Community & HOA
Community
- Features: Gated
- Subdivision: IL
HOA
- Has HOA: Yes
- Services included: Snow Removal, Water Access, Clubhouse
- HOA fee: $540 annually
Location
- Region: Dixon
Financial & listing details
- Price per square foot: $94/sqft
- Annual tax amount: $3,885
- Price range: $339K - $339K
- Date on market: 6/30/2026
- Cumulative days on market: 111 days
- Ownership: Fee Simple
Estimated market value
$330,600
$314,000 - $347,000
$1,965/mo
Price history
| Date | Event | Price |
|---|---|---|
| 10/6/2026 | Price change | $339,000-4.2%$94/sqft |
Source:  NorthWest Illinois Alliance of REALTORS® #202603930 Report a problem NorthWest Illinois Alliance of REALTORS® #202603930 Report a problem | ||
| 9/1/2026 | Price change | $354,000-4.1%$98/sqft |
Source:  MRED as distributed by MLS GRID #12685642 Report a problem MRED as distributed by MLS GRID #12685642 Report a problem | ||
| 6/29/2026 | Listed for sale | $369,000$103/sqft |
Source: MRED as distributed by MLS GRID #12685642 Report a problem | ||
Public tax history
Tax history is unavailable.
Monthly payment
Est. payment
Payment breakdown
Explore the cost of this home by adjusting the details. Changes won't be saved.Climate risks
Neighborhood: 61021
Nearby schools
Schools provided by the listing agent
- Elementary: Dixon Unified 170
- Middle: Dixon Unified 170
- High: Dixon Unified 170
- District: Dixon Unified 170
Source: NorthWest Illinois Alliance of REALTORS®. This data may not be complete. We recommend contacting the local school district to confirm school assignments for this home.

Similar homes
- $395,0004 bd3 ba2.5k sqft511 N Woodland Dr, Dixon, IL 61021Active
 MLS ID #12691086, Vicky Turner, Crawford Realty, LLC. MRED as distributed by MLS GRID
 - $299,9003 bd3 ba3.1k sqft101 Lakeside Dr, Dixon, IL 61021Active
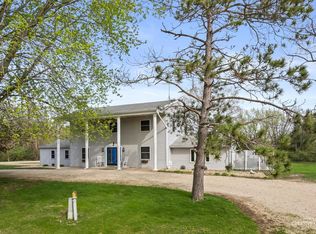 MLS ID #12620153, Jed Parish, @properties Christies International Real Estate. MRED as distributed by MLS GRID
 - $344,9005 bd3 ba2.8k sqft2086 Grand Detour Rd, Dixon, IL 61021For Sale
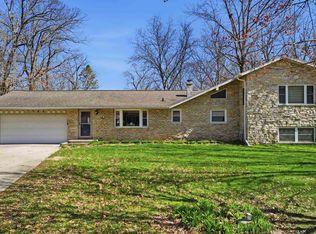 MLS ID #202602256, JD Gieson. NorthWest Illinois Alliance of REALTORS®
 - $349,0005 bd2 ba2.9k sqft1502 S Galena Ave, Dixon, IL 61021Active
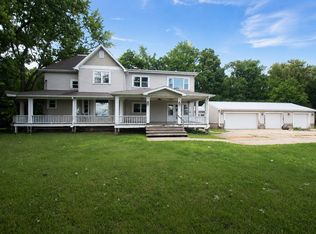 MLS ID #12732441, Cynthia Adcock, Crawford Realty, LLC. MRED as distributed by MLS GRID
